Skip main navigation
Sold for $630,000
  • $630,000

    25802 N HACKBERRY Drive, Phoenix, AZ 85083

    3beds
    2,380sqft
    Single Family Residence
    Built in 2001
    7,781 Square Feet Lot
    $617,200 Zestimate®
    $265/sqft
    $3,137 Estimated rent

    Home value

    $617,200

    $562,000 - $679,000

    $3,137/mo

    Zestimate® history
    Loading
    Loading...

    Owner options

    List your home for rent

    $3,137/mo

    Rent Zestimate®

    Find your next renter with Zillow Rental Manager. Plus, with online applications, you can quickly screen prospective tenants – for free.

    Learn more

    $3,137/mo

    Rent Zestimate®

    Refinance and save

    $3,826/mo

    Est. payment

    Refinancing to a lower rate could help reduce your monthly payments and save thousands over the life of the loan.

    See today's rates

    $3,826/mo

    Est. payment

    Explore your selling options

    Work with a Zillow partner agent

    Leverage their expertise and Zillow's premium Showcase listings to get your home seen by more buyers.

    Get started

    List with your own agent

    Get your home in front of millions of buyers by listing it on Zillow.

    Learn how to do it

    Sell it yourself

    Take full control of how buyers see your home on Zillow by listing For Sale by Owner (FSBO).

    List your home

    What's special

    Gated poolRv gateSpa-like bathroomCorner lotStylish barn doorsElegant quartz countertopsCustom shaker cabinets
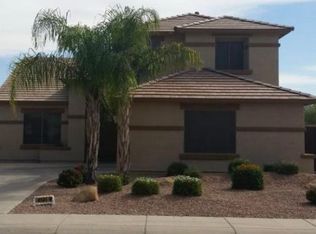
    This beautifully remodeled 3-bedroom, 2.5-bathroom home PLUS an office in North Phoenix offers a rare opportunity to own in a highly coveted neighborhood, Stetson Hills. This corner lot gem—complete with breathtaking 360-degree mountain views—provides both luxury and privacy, with no rear neighbors. The home is also ideally located near a neighborhood park and within walking distance to A-rated schools. As you step inside, you'll immediately appreciate the high-end finishes and thoughtful upgrades throughout. The expansive floor plan has been transformed with luxury vinyl flooring and 4'' baseboards, creating a modern, cohesive look. Custom shaker cabinets line the kitchen, which features a new island with elegant quartz countertops, providing ample prep space for both cooking and entertaining. Can lights have been added throughout, illuminating the entire space and enhancing the home's bright, airy feel. The living area and office are perfect for work or relaxation, while the spacious downstairs primary suite offers a spa-like bathroom with new tile, a walk-in shower, dual vanities, and a walk-in closet. The bathrooms have also been completely updated with new tile, modern bathtubs, and a stunning shower. Additional upgrades include stylish barn doors and thoughtful touches such as new ceiling fans, toilets, door handles, light switches, mirrors, and hardware elevate the home's modern design. New roof installed in 2022 and upgraded sunscreens added to keep the home energy efficient year-round. Outside, enjoy an impeccably landscaped yard complete with a gated pool and new backyard lighting, adding to the overall ambiance and enhancing your outdoor living space. The property also boasts new pavers in the entryway and driveway, a new security door, and an RV gate. The addition of a storage shed and concrete slab provides extra space for your outdoor tools or toys. With over $120k in interior renovations and extensive exterior upgrades, this home offers everything you could want in a Phoenix residence close to everything. Don't miss out on this opportunity to own a stunning, turnkey property in one of the area's most desirable neighborhoods!

    Zillow last checked:

    Listing updated:

    Listed by:

    Katie Eaton 408-826-2800,

    Real Broker,

    Shannon Gillette 480-518-6885,

    Real Broker

    Bought with:

    Ryan Lopez, SA710990000

    West USA Realty

    Source: ARMLS,MLS#: 6809747MLS Logo

    Facts & features

    Interior

    Bedrooms & bathrooms
    • Bedrooms: 3
    • Bathrooms: 3
    • Full bathrooms: 2
    • 1/2 bathrooms: 1
    Heating
    • Natural Gas
    Cooling
    • Central Air, Ceiling Fan(s)
    Appliances
    • Included: Built-in Microwave, Dishwasher, Disposal, Gas Range, Gas Oven
    • Laundry: Inside
    Features
    • High Speed Internet, Double Vanity, Master Downstairs, Eat-in Kitchen, Breakfast Bar, Vaulted Ceiling(s), Kitchen Island, Full Bth Master Bdrm, Separate Shwr & Tub
    • Flooring: Vinyl, Tile
    • Windows: Skylight(s)
    • Has basement: No
    • Has fireplace: No
    Interior area
    • Total structure area: 2,380
    • Total interior livable area: 2,380 sqft

    Property

    Parking
    • Total spaces: 5
    • Parking features: RV Gate
    • Garage spaces: 2.5
    • Uncovered spaces: 2.5
    Features
    • Stories: 2
    • Patio & porch: Covered
    • Has private pool: Yes
    • Pool features: Fenced
    • Spa features: None
    • Fencing: Wrought Iron
    • Has view: Yes
    • View description: Mountain(s)
    Lot
    • Size: 7,781 sqft
    • Features: Borders Preserve/Public Land, Sprinklers In Rear, Sprinklers In Front, Corner Lot, Desert Back, Desert Front, Gravel/Stone Front, Gravel/Stone Back, Grass Back, Auto Timer H2O Front, Auto Timer H2O Back, Irrigation Front, Irrigation Back
    Details
    • Parcel number: 20133550

    Construction

    Type & style
    • Home type: SingleFamily
    • Property subtype: Single Family Residence
    Materials
    • Stucco, Wood Frame, Painted
    • Roof: Tile
    Condition
    • Year built: 2001
    Details
    • Builder name: Pulte

    Utilities & green energy

    • Sewer: Public Sewer
    • Water: City Water
    Green energy
    • Energy efficient items: Solar Panels

    Community & neighborhood

    Community
    • Community features: Playground, Biking/Walking Path
    Location
    • Region: Phoenix
    • Subdivision: STETSON HILLS PARCELS 7 & 8A

    HOA & financial

    HOA
    • Has HOA: Yes
    • HOA fee: $240 quarterly
    • Services included: Maintenance Grounds, Street Maint
    • Association name: Stetson Hills
    • Association phone: 602-437-4777

    Other

    Other facts
    • Listing terms: Cash,Conventional,FHA,VA Loan
    • Ownership: Fee Simple

    Price history

    DateEventPrice
    3/11/2025Sold$630,000+0.8%$265/sqft
    Source: ARMLS #6809747 Report a problem
    1/28/2025Pending sale$625,000$263/sqft
    Source: ARMLS #6809747 Report a problem
    1/23/2025Listed for sale$625,000+56.6%$263/sqft
    Source: ARMLS #6809747 Report a problem
    7/7/2020Sold$399,000-2.7%$168/sqft
    Source: ARMLS #6082439 Report a problem
    5/25/2020Listed for sale$409,999+43.4%$172/sqft
    Source: HomeSmart #6082439 Report a problem
    8/31/2012Sold$286,000+15.7%$120/sqft
    Source: Public Record Report a problem
    7/25/2012Sold$247,100-17.6%$104/sqft
    Source: Public Record Report a problem
    7/7/2012Listed for sale$299,900+17.6%$126/sqft
    Source: Realty Executives #4784677 Report a problem
    8/12/2011Listing removed$255,000$107/sqft
    Source: Keller Williams #4398303 Report a problem
    10/28/2010Price change$255,000+13.3%$107/sqft
    Source: DPR Realty #4398303 Report a problem
    9/22/2010Price change$225,000-10%$95/sqft
    Source: Integrity First LLC #4398303 Report a problem
    9/16/2010Price change$250,000-2%$105/sqft
    Source: Integrity First LLC #4398303 Report a problem
    9/2/2010Listed for sale$255,000+27.5%$107/sqft
    Source: Integrity First LLC #4398303 Report a problem
    6/29/2010Listing removed$200,000$84/sqft
    Source: Keller Williams Integrity First Realty Paradise Valley #4398303 Report a problem
    5/30/2010Listed for sale$200,000-55.6%$84/sqft
    Source: Superlative, Inc. #4398303 Report a problem
    6/20/2005Sold$450,000+51%$189/sqft
    Source: Public Record Report a problem
    10/28/2004Sold$298,000+37.6%$125/sqft
    Source: Public Record Report a problem
    10/3/2001Sold$216,560$91/sqft
    Source: Public Record Report a problem

    Public tax history

    YearProperty taxesTax assessment
    2025$2,789 +1%$51,810 -2.8%
    2024$2,762 +1.6%$53,310 +79.4%
    2023$2,718 +1.8%$29,710 -12.9%
    2022$2,669 -2.5%$34,120 +7.6%
    2021$2,736 +3.2%$31,700 +3.2%
    2020$2,652 +3.6%$30,710 +3.4%
    2019$2,560 $29,710 +4%
    2018$2,560 +3.6%$28,570 +7.9%
    2017$2,472 +18.7%$26,480 +5.4%
    2016$2,082 +1.7%$25,130 -0.6%
    2015$2,047 $25,280 +22.3%
    2014-- $20,670 +18.7%
    2013-- $17,410 -0.4%
    2012-- $17,480 -10.3%
    2011-- $19,480 -17.1%
    2010-- $23,510 -19.3%
    2009-- $29,150 -12.7%
    2008-- $33,400 -5.2%
    2007-- $35,250 +65.9%
    2006-- $21,250
    2005-- $21,250 +20.4%
    2004-- $17,650 +1.7%
    2003-- $17,350 +233.7%
    2002-- $5,200

    Find assessor info on the county website

    Neighborhood: Deer Valley

    Nearby schools

    GreatSchools rating
    Schools provided by the listing agent
    • Elementary: Stetson Hills School
    • Middle: Stetson Hills School
    • High: Sandra Day O'Connor High School
    • District: Deer Valley Unified District

    Source: ARMLS. This data may not be complete. We recommend contacting the local school district to confirm school assignments for this home.

    Get a cash offer in 3 minutes
    Find out how much your home could sell for in as little as 3 minutes with a no-obligation cash offer.
    Estimated market value
    $617,200
    Get a cash offer in 3 minutes
    Find out how much your home could sell for in as little as 3 minutes with a no-obligation cash offer.
    Estimated market value
    $617,200