Welcome to 25803 Beautyberry in the highly sought-after Preserve at Indian Springs! This stunning 4-bedroom, 2-bathroom home is filled with charm and elegance, set in a prime location within the top-rated NEISD school district-perfect for families seeking quality education and community. Step inside to discover an inviting open floor plan brimming with natural light and modern finishes. The chef's kitchen is a highlight, featuring granite countertops, stainless steel appliances, and plenty of cabinet space. It seamlessly flows into the dining and living areas, making it ideal for both entertaining and cozy family nights. The spacious master suite is a true retreat, offering a spa-like en-suite bath with dual vanities, a soaking tub, and a separate shower. Three additional bedrooms provide comfort and versatility for family, guests, or a home office. This home also includes a large upstairs game room-perfect for movie nights, a play area, or your own home gym! The outdoor space is just as impressive, with a covered patio complete with an outdoor fireplace, ideal for evening gatherings or a quiet retreat with a cup of coffee. Located minutes from local shopping, dining, and entertainment, and with easy access to major highways, this home combines the best of suburban living with urban convenience. Don't wait-schedule your showing today and make this beauty yours!
Sold
Price Unknown
25803 BEAUTYBERRY, San Antonio, TX 78261
4beds
1,871sqft
Single Family Residence
Built in 2010
7,666 Square Feet Lot
$325,000 Zestimate®
$--/sqft
$2,086 Estimated rent
Home value
$325,000
$309,000 - $341,000
$2,086/mo
Zestimate® history
Owner options
List your home for rent
$2,086/mo
Rent Zestimate®
Find your next renter with Zillow Rental Manager. Plus, with online applications, you can quickly screen prospective tenants – for free.
$2,086/mo
Rent Zestimate®
Refinance and save
$200/mo
Est. payment
Refinancing to a lower rate could help reduce your monthly payments and save thousands over the life of the loan.
$200/mo
Est. payment
Explore your selling options
Work with a Zillow partner agent
Leverage their expertise and Zillow's premium Showcase listings to get your home seen by more buyers.
Get startedList with your own agent
Get your home in front of millions of buyers by listing it on Zillow.
Learn how to do itSell it yourself
Take full control of how buyers see your home on Zillow by listing For Sale by Owner (FSBO).
List your homeWhat's special
Modern finishesOpen floor planStainless steel appliancesGranite countertopsSpacious master suiteNatural lightCovered patio
Zillow last checked:
Listing updated:
Listed by:
Shalyn McCumber TREC #546088 (210) 286-5202,
Spyglass Realty
Source: LERA MLS,MLS#: 1814685
Facts & features
Interior
Bedrooms & bathrooms
- Bedrooms: 4
- Bathrooms: 2
- Full bathrooms: 2
Primary bedroom
- Area: 180
- Dimensions: 12 x 15
Bedroom 2
- Area: 130
- Dimensions: 13 x 10
Bedroom 3
- Area: 120
- Dimensions: 12 x 10
Bedroom 4
- Area: 100
- Dimensions: 10 x 10
Primary bathroom
- Features: Tub/Shower Separate
- Area: 24
- Dimensions: 4 x 6
Dining room
- Area: 90
- Dimensions: 10 x 9
Kitchen
- Area: 100
- Dimensions: 10 x 10
Living room
- Area: 210
- Dimensions: 15 x 14
Heating
- Central, Electric
Cooling
- Central Air
Appliances
- Included: Dishwasher
- Laundry: Washer Hookup, Dryer Connection
Features
- Two Living Area, Utility Room Inside, Master Downstairs, Ceiling Fan(s)
- Flooring: Carpet, Ceramic Tile
- Windows: Window Coverings
- Has basement: No
- Number of fireplaces: 1
- Fireplace features: One
Interior area
- Total structure area: 1,871
- Total interior livable area: 1,871 sqft
Property
Parking
- Total spaces: 2
- Parking features: Two Car Garage
- Garage spaces: 2
Features
- Stories: 1.5
- Pool features: None, Community
Lot
- Size: 7,666 Square Feet
Details
- Parcel number: 049001290130
Construction
Type & style
- Home type: SingleFamily
- Architectural style: Texas Hill Country
- Property subtype: Single Family Residence
Materials
- Stone, Fiber Cement
- Foundation: Slab
- Roof: Composition
Condition
- Pre-Owned
- New construction: No
- Year built: 2010
Details
- Builder name: Meritage
Utilities & green energy
- Water: Water System
Community & HOA
Community
- Subdivision: Indian Spgs- Preserve Ii
HOA
- Has HOA: Yes
- HOA fee: $200 quarterly
- HOA name: PRESERVE AT INDIAN SPRINGS
Location
- Region: San Antonio
Financial & listing details
- Tax assessed value: $330,390
- Annual tax amount: $5,876
- Date on market: 9/11/2025
- Cumulative days on market: 38 days
- Listing terms: Conventional,FHA,VA Loan,Cash
Price history
| Date | Event | Price |
|---|---|---|
| 11/19/2024 | Sold | -- |
Source:  LERA MLS #1814685 Report a problem LERA MLS #1814685 Report a problem | ||
| 10/23/2024 | Contingent | $324,000$173/sqft |
Source: LERA MLS #1814685 Report a problem | ||
| 10/8/2024 | Listed for sale | $324,000$173/sqft |
Source: LERA MLS #1814685 Report a problem | ||
Public tax history
| Year | Property taxes | Tax assessment |
|---|---|---|
| 2025 | $2,304 -8.6% | $330,390 +6.6% |
| 2024 | $2,520 -1.4% | $310,000 -1.6% |
| 2023 | $2,556 +2% | $315,000 +2.5% |
| 2022 | $2,504 +165% | $307,360 +29.1% |
| 2021 | $945 | $238,150 +4% |
| 2020 | $945 -80.5% | $229,080 +1.6% |
| 2019 | $4,838 | $225,470 +2.5% |
| 2018 | $4,838 +3.7% | $220,040 +3.3% |
| 2017 | $4,668 +2.8% | $213,040 +3% |
| 2016 | $4,539 +5.6% | $206,910 +2.2% |
| 2015 | $4,300 | $202,360 +3.8% |
| 2014 | $4,300 | $194,970 +8.9% |
| 2013 | -- | $179,020 +3.9% |
| 2012 | -- | $172,340 +0.8% |
| 2011 | -- | $171,000 +691.7% |
| 2010 | -- | $21,600 |
| 2009 | -- | $21,600 |
Find assessor info on the county website
Neighborhood: 78261
Nearby homes
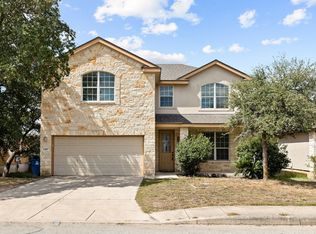
- $370,3004 bd3 ba2.5k sqft25807 Beautyberry, San Antonio, TX 78261Off Market
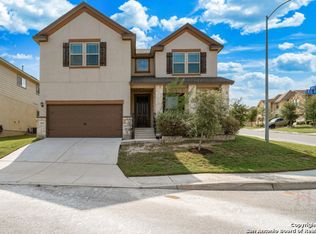
- $322,5004 bd2 ba1.8k sqft25811 Beautyberry, San Antonio, TX 78261Off Market
- $402,5004 bd4 ba2.8k sqft25802 Big Bluestem, San Antonio, TX 78261Off Market
- $378,7004 bd3 ba2.4k sqft25634 Weigela, San Antonio, TX 78261Off Market
- $374,0004 bd2 ba2.5k sqft25806 Big Bluestem, San Antonio, TX 78261Off Market
- $366,6004 bd3 ba2.4k sqft25643 Weigela, San Antonio, TX 78261Off Market
- $349,8004 bd2 ba2k sqft25639 Weigela, San Antonio, TX 78261Off Market
- $408,5004 bd2 ba2.8k sqft25647 Weigela, San Antonio, TX 78261Off Market
Nearby schools
GreatSchools rating
- 10/10Indian Springs Elementary SchoolGrades: PK-5Distance: 0.6 mi
- 7/10New Middle #8Grades: 6-8Distance: 6.1 mi
- 7/10Pieper High SchoolGrades: 9-12Distance: 3.7 mi
Schools provided by the listing agent
- Elementary: Indian Springs
- Middle: Bulverde
- High: Pieper
- District: Comal
Source: LERA MLS. This data may not be complete. We recommend contacting the local school district to confirm school assignments for this home.
Get a cash offer in 3 minutes
Find out how much your home could sell for in as little as 3 minutes with a no-obligation cash offer.
Estimated market value
$325,000
Get a cash offer in 3 minutes
Find out how much your home could sell for in as little as 3 minutes with a no-obligation cash offer.
Estimated market value
$325,000
- Texas
- Bexar County
- San Antonio
- 78261
- 25803 BEAUTYBERRY
