Elegant and well maintained home located in sought-after Ridings at Blue Spring. Beautiful heirloom fruit trees and gardens surround the large deck and give a feeling of privacy. Large level lot backing to trees. This floor plan has over 4100 square feet on the main and upper levels. It flows well for entertaining and everyday living with a large kitchen and sunny breakfast room open to the family room with a gas fireplace. Formal living and dining rooms will easily hold your large family gatherings. Hardwood flooring on the main and entire upper level. There are four spacious bedrooms-including the owner's suite with luxury, spa-like bath, huge walk-in closet with custom built-ins and a large sitting area facing the double-sided fireplace. En-suite bedroom with a tub/shower combo and two more bedrooms with an adjoining full bathroom plus an upper-level laundry room. Lower level awaits your final finishes. 2 car garage with ample storage space. This community features a swimming pool, tennis courts, playgrounds, basketball courts, clubhouse, fitness center, biking/walking trail and a lake. Located near to shopping, restaurants, park-n-ride. Easy access to commuter routes (Rt 50, 267 and 66). Love where you live!!
Sold for $1,085,000
$1,085,000
25803 Rawley Springs Dr, Chantilly, VA 20152
4beds
4,116sqft
Single Family Residence
Built in 2005
8,712 Square Feet Lot
$1,201,800 Zestimate®
$264/sqft
$4,712 Estimated rent
Home value
$1,201,800
$1.14M - $1.26M
$4,712/mo
Zestimate® history
Owner options
List your home for rent
$4,712/mo
Rent Zestimate®
Find your next renter with Zillow Rental Manager. Plus, with online applications, you can quickly screen prospective tenants – for free.
$4,712/mo
Rent Zestimate®
Refinance and save
$6,917/mo
Est. payment
Refinancing to a lower rate could help reduce your monthly payments and save thousands over the life of the loan.
$6,917/mo
Est. payment
Explore your selling options
Work with a Zillow partner agent
Leverage their expertise and Zillow's premium Showcase listings to get your home seen by more buyers.
Get startedList with your own agent
Get your home in front of millions of buyers by listing it on Zillow.
Learn how to do itSell it yourself
Take full control of how buyers see your home on Zillow by listing For Sale by Owner (FSBO).
List your homeWhat's special
Swimming poolGas fireplaceSunny breakfast roomBasketball courtsTennis courtsFitness centerHardwood flooring
Zillow last checked:
Listing updated:
Listed by:
Kelly Gaitten 703-966-7036,
Berkshire Hathaway HomeServices PenFed Realty
Bought with:
Arturo Seleme, 0225226197
Samson Properties
Source: Bright MLS,MLS#: VALO2050248
Facts & features
Interior
Bedrooms & bathrooms
- Bedrooms: 4
- Bathrooms: 4
- Full bathrooms: 3
- 1/2 bathrooms: 1
- Main level bathrooms: 1
Basement
- Area: 0
Heating
- Forced Air, Natural Gas
Cooling
- Central Air, Electric
Appliances
- Included: Gas Water Heater
Features
- Basement: Full,Walk-Out Access
- Number of fireplaces: 2
- Fireplace features: Double Sided
Interior area
- Total structure area: 4,116
- Total interior livable area: 4,116 sqft
- Finished area above ground: 4,116
- Finished area below ground: 0
Property
Parking
- Total spaces: 4
- Parking features: Garage Faces Front, Garage Door Opener, Driveway, Attached
- Attached garage spaces: 2
- Uncovered spaces: 2
Accessibility
- Accessibility features: None
Features
- Levels: Three
- Stories: 3
- Pool features: Community
- Has view: Yes
- View description: Scenic Vista, Trees/Woods
Lot
- Size: 8,712 Square Feet
Details
- Additional structures: Above Grade, Below Grade
- Parcel number: 098274056000
- Zoning: R4
- Special conditions: Standard
Construction
Type & style
- Home type: SingleFamily
- Architectural style: Colonial
- Property subtype: Single Family Residence
Materials
- Masonry
- Foundation: Concrete Perimeter
Condition
- Excellent
- New construction: No
- Year built: 2005
Details
- Builder model: Monterey 6
Utilities & green energy
- Sewer: Public Sewer
- Water: Public
Community & HOA
Community
- Subdivision: Ridings At Blue Springs
HOA
- Has HOA: Yes
- Amenities included: Tennis Court(s), Tot Lots/Playground, Pool, Lake, Basketball Court, Clubhouse, Fitness Center
- Services included: Common Area Maintenance, Recreation Facility, Pool(s), Snow Removal, Trash
- HOA fee: $330 quarterly
- HOA name: RIDINGS AT BLUE SPRING
Location
- Region: Chantilly
Financial & listing details
- Price per square foot: $264/sqft
- Tax assessed value: $970,190
- Annual tax amount: $8,634
- Date on market: 5/23/2023
- Listing agreement: Exclusive Right To Sell
- Ownership: Fee Simple
Price history
| Date | Event | Price |
|---|---|---|
| 8/17/2023 | Sold | $1,085,000-5.7%$264/sqft |
Source:  Bright MLS #VALO2050248 Report a problem Bright MLS #VALO2050248 Report a problem | ||
| 8/11/2023 | Pending sale | $1,150,000$279/sqft |
Source: Bright MLS #VALO2050248 Report a problem | ||
| 7/26/2023 | Contingent | $1,150,000$279/sqft |
Source: Bright MLS #VALO2050248 Report a problem | ||
| 7/5/2023 | Listed for sale | $1,150,000$279/sqft |
Source: Bright MLS #VALO2050248 Report a problem | ||
| 6/26/2023 | Contingent | $1,150,000$279/sqft |
Source: Bright MLS #VALO2050248 Report a problem | ||
| 6/16/2023 | Listed for sale | $1,150,000$279/sqft |
Source: Bright MLS #VALO2050248 Report a problem | ||
| 6/7/2023 | Pending sale | $1,150,000$279/sqft |
Source: Bright MLS #VALO2050248 Report a problem | ||
| 5/23/2023 | Listed for sale | $1,150,000+49.3%$279/sqft |
Source: Bright MLS #VALO2050248 Report a problem | ||
| 1/27/2021 | Listing removed | -- |
Source: Owner Report a problem | ||
| 12/2/2013 | Listing removed | $2,000 |
Source: Owner Report a problem | ||
| 11/28/2013 | Listed for rent | $2,000 |
Source: Owner Report a problem | ||
| 7/22/2005 | Sold | $770,509$187/sqft |
Source: Public Record Report a problem | ||
Public tax history
| Year | Property taxes | Tax assessment |
|---|---|---|
| 2025 | $9,661 +10.2% | $1,200,150 +18.4% |
| 2024 | $8,770 +3.3% | $1,013,870 +4.5% |
| 2023 | $8,489 +6.7% | $970,190 +8.6% |
| 2022 | $7,954 +6% | $893,690 +16.8% |
| 2021 | $7,501 -2.5% | $765,450 +2.9% |
| 2020 | $7,696 | $743,590 +8.7% |
| 2019 | $7,696 +7.1% | $684,310 +3.4% |
| 2018 | $7,183 -0.6% | $662,040 +3.1% |
| 2017 | $7,225 +3.3% | $642,200 +5.2% |
| 2016 | $6,993 | $610,690 +39.5% |
| 2015 | $6,993 -4% | $437,660 -3.2% |
| 2014 | $7,284 +2.2% | $452,160 +4.7% |
| 2013 | $7,126 | $431,910 |
| 2012 | -- | -- |
| 2011 | -- | -- |
| 2010 | -- | -- |
| 2009 | -- | $614,800 -14.8% |
| 2008 | -- | $721,200 -9.7% |
| 2007 | -- | $799,100 -5.2% |
| 2006 | -- | $842,800 +34.7% |
| 2005 | -- | $625,800 |
Find assessor info on the county website
Neighborhood: 20152
Nearby homes
- $1,010,2004 bd3 ba2.9k sqft25799 Rawley Springs Dr, Chantilly, VA 20152Off Market
- $1,144,6004 bd3 ba3.6k sqft25807 Rawley Springs Dr, Chantilly, VA 20152Off Market
- $1,210,0004 bd4 ba4k sqft25795 Rawley Springs Dr, Chantilly, VA 20152Off Market
- $1,199,2005 bd4 ba5.1k sqft25794 Rawley Springs Dr, Chantilly, VA 20152Off Market
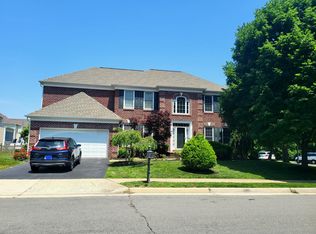
- $1,231,8004 bd5 ba4.7k sqft25791 Rawley Springs Dr, Chantilly, VA 20152Off Market
- $1,166,4004 bd4 ba4.8k sqft25790 Rawley Springs Dr, Chantilly, VA 20152Off Market
- $1,134,7004 bd4 ba4.9k sqft25811 Gertrudes View Way, Chantilly, VA 20152Off Market
- $1,104,4004 bd3 ba4.1k sqft25787 Rawley Springs Dr, Chantilly, VA 20152Off Market
Nearby schools
GreatSchools rating
- 9/10Cardinal Ridge ElementaryGrades: PK-5Distance: 1.7 mi
- 9/10J Michael Lunsford Middle SchoolGrades: 6-8Distance: 2 mi
- 9/10Freedom High SchoolGrades: 9-12Distance: 2.7 mi
Schools provided by the listing agent
- Elementary: Cardinal Ridge
- Middle: Mercer
- High: John Champe
- District: Loudoun County Public Schools
Source: Bright MLS. This data may not be complete. We recommend contacting the local school district to confirm school assignments for this home.
Get a cash offer in 3 minutes
Find out how much your home could sell for in as little as 3 minutes with a no-obligation cash offer.
Estimated market value
$1,201,800
Get a cash offer in 3 minutes
Find out how much your home could sell for in as little as 3 minutes with a no-obligation cash offer.
Estimated market value
$1,201,800
- Virginia
- Loudoun County
- Chantilly
- 20152
- 25803 Rawley Springs Dr
Nearby cities
Nearby zip codes
Other Chantilly Topics
