Discover luxury living in San Antonio, TX, where your dream home awaits in the prestigious Canyon Springs, The Boulders. This new construction two-story home is designed to impress with its captivating panoramic hillside views, promising an unparalleled living experience. Step inside to find an expansive floor plan ensuring comfort and privacy for everyone. The home caters to a variety of lifestyles with its multiple living areas, including a sophisticated living room, an entertainment-ready game room, a productive office, and potential for an immersive movie theater. Culinary enthusiasts will delight in the modern kitchen, adorned with sleek quartz countertops, updated appliances, a massive island and an eating area. Master bedroom is a delight with outdoor access, full bath and walk-in closet. Secondary bedrooms are great in size. Outside, the community amenities extend your living space, featuring a refreshing pool, a serene park, engaging sports courts, and inviting outdoor dining tables.In this home, every day is an opportunity to live your best life surrounded by beauty, luxury, and convenience. Don't miss the chance to make this dream home yours and create unforgettable memories!
Sold
Price Unknown
25803 SPLASHING ROCK, San Antonio, TX 78260
4beds
3,511sqft
Single Family Residence
Built in 2023
7,884 Square Feet Lot
$641,000 Zestimate®
$--/sqft
$3,501 Estimated rent
Home value
$641,000
$603,000 - $686,000
$3,501/mo
Zestimate® history
Owner options
List your home for rent
$3,501/mo
Rent Zestimate®
Find your next renter with Zillow Rental Manager. Plus, with online applications, you can quickly screen prospective tenants – for free.
$3,501/mo
Rent Zestimate®
Refinance and save
$300/mo
Est. payment
Refinancing to a lower rate could help reduce your monthly payments and save thousands over the life of the loan.
$300/mo
Est. payment
Explore your selling options
Work with a Zillow partner agent
Leverage their expertise and Zillow's premium Showcase listings to get your home seen by more buyers.
Get startedList with your own agent
Get your home in front of millions of buyers by listing it on Zillow.
Learn how to do itSell it yourself
Take full control of how buyers see your home on Zillow by listing For Sale by Owner (FSBO).
List your homeWhat's special
Refreshing poolProductive officeUpdated appliancesInviting outdoor dining tablesCaptivating panoramic hillside viewsEngaging sports courtsExpansive floor plan
Zillow last checked:
Listing updated:
Listed by:
Sandra Rangel TREC #579513 (210) 660-8074,
Real Broker, LLC
Source: LERA MLS,MLS#: 1812815
Facts & features
Interior
Bedrooms & bathrooms
- Bedrooms: 4
- Bathrooms: 5
- Full bathrooms: 3
- 1/2 bathrooms: 2
Primary bedroom
- Features: Walk-In Closet(s), Ceiling Fan(s), Full Bath
- Area: 225
- Dimensions: 15 x 15
Bedroom 2
- Area: 156
- Dimensions: 13 x 12
Bedroom 3
- Area: 156
- Dimensions: 13 x 12
Bedroom 4
- Area: 121
- Dimensions: 11 x 11
Primary bathroom
- Features: Tub/Shower Separate, Double Vanity, Soaking Tub
- Area: 143
- Dimensions: 13 x 11
Family room
- Area: 399
- Dimensions: 19 x 21
Kitchen
- Area: 225
- Dimensions: 15 x 15
Office
- Area: 110
- Dimensions: 10 x 11
Heating
- Central, Electric
Cooling
- Central Air
Appliances
- Included: Cooktop, Built-In Oven, Microwave, Dishwasher
- Laundry: Washer Hookup, Dryer Connection
Features
- Two Living Area, Eat-in Kitchen, Kitchen Island, Breakfast Bar, Pantry, Study/Library, Game Room, Media Room, Utility Room Inside, Secondary Bedroom Down, Open Floorplan, Master Downstairs, Ceiling Fan(s), Central Vacuum
- Flooring: Carpet, Ceramic Tile, Wood
- Has basement: No
- Number of fireplaces: 1
- Fireplace features: One, Living Room
Interior area
- Total structure area: 3,511
- Total interior livable area: 3,511 sqft
Property
Parking
- Total spaces: 2
- Parking features: Two Car Garage, Attached
- Attached garage spaces: 2
Features
- Levels: Two
- Stories: 2
- Patio & porch: Patio, Covered, Deck
- Pool features: None, Community
- Fencing: Privacy
Lot
- Size: 7,884 Square Feet
Details
- Parcel number: 048484220340
Construction
Type & style
- Home type: SingleFamily
- Property subtype: Single Family Residence
Materials
- 4 Sides Masonry, Stone, Stucco
- Foundation: Slab
- Roof: Composition
Condition
- New Construction
- New construction: Yes
- Year built: 2023
Details
- Builder name: EASY HOME HOLDINGS LLC
Utilities & green energy
- Sewer: Sewer System
- Water: Water System
Community & HOA
Community
- Features: Tennis Court(s), Playground, Jogging Trails, Sports Court, BBQ/Grill, Basketball Court
- Security: Controlled Access
- Subdivision: Boulders At Canyon Springs
HOA
- Has HOA: Yes
- HOA fee: $300 quarterly
- HOA name: BOULDERS AT CANYON SPRINGS HOA
Location
- Region: San Antonio
Financial & listing details
- Tax assessed value: $607,490
- Annual tax amount: $7,099
- Date on market: 9/11/2025
- Cumulative days on market: 359 days
- Listing terms: Conventional,FHA,VA Loan,Cash
Price history
| Date | Event | Price |
|---|---|---|
| 12/19/2024 | Sold | -- |
Source:  LERA MLS #1812815 Report a problem LERA MLS #1812815 Report a problem | ||
| 11/20/2024 | Contingent | $684,900$195/sqft |
Source: LERA MLS #1812815 Report a problem | ||
| 10/1/2024 | Listed for sale | $684,900$195/sqft |
Source: LERA MLS #1812815 Report a problem | ||
| 9/24/2024 | Listing removed | $684,900$195/sqft |
Source: LERA MLS #1760769 Report a problem | ||
| 8/1/2024 | Price change | $684,900-0.7%$195/sqft |
Source: LERA MLS #1760769 Report a problem | ||
| 6/24/2024 | Listed for sale | $689,900-0.6%$196/sqft |
Source: LERA MLS #1760769 Report a problem | ||
| 4/16/2024 | Listing removed | -- |
Source: LERA MLS #1760769 Report a problem | ||
| 4/12/2024 | Price change | $694,000-0.7%$198/sqft |
Source: LERA MLS #1760769 Report a problem | ||
| 3/22/2024 | Listed for sale | $699,000$199/sqft |
Source: LERA MLS #1760769 Report a problem | ||
| 3/20/2024 | Listing removed | -- |
Source: LERA MLS #1750494 Report a problem | ||
| 2/9/2024 | Listed for sale | $699,000-6.7%$199/sqft |
Source: LERA MLS #1750494 Report a problem | ||
| 2/4/2024 | Listing removed | -- |
Source: LERA MLS #1721268 Report a problem | ||
| 9/21/2023 | Listed for sale | $749,500+836.9%$213/sqft |
Source: LERA MLS #1721268 Report a problem | ||
| 10/7/2021 | Listing removed | -- |
Source: LERA MLS #1560170 Report a problem | ||
| 9/16/2021 | Listed for sale | $79,999+61.6%$23/sqft |
Source: LERA MLS #1560170 Report a problem | ||
| 2/1/2020 | Listing removed | $49,499$14/sqft |
Source: eXp Realty, LLC #1357965 Report a problem | ||
| 7/1/2019 | Price change | $49,499-1%$14/sqft |
Source: eXp Realty, LLC #1357965 Report a problem | ||
| 3/29/2019 | Price change | $49,999-16.7%$14/sqft |
Source: eXp Realty, LLC #1357965 Report a problem | ||
| 1/12/2019 | Listed for sale | $59,999+531.6%$17/sqft |
Source: Homebuying Homeselling Realty #1357965 Report a problem | ||
| 7/7/2015 | Sold | -- |
Source: Agent Provided Report a problem | ||
| 3/4/2015 | Listing removed | $9,500$3/sqft |
Source: Keller Williams Portfolio R.E. #1100470 Report a problem | ||
| 2/24/2015 | Listed for sale | $9,500$3/sqft |
Source: Keller Willis San Antonio Inc #1100470 Report a problem | ||
Public tax history
| Year | Property taxes | Tax assessment |
|---|---|---|
| 2025 | $4,946 +33.5% | $607,490 +33.1% |
| 2024 | $3,705 +22.1% | $456,550 +22% |
| 2023 | $3,035 +374.1% | $374,370 +383.9% |
| 2022 | $640 +8.4% | $77,360 +14.9% |
| 2021 | $591 | $67,330 -4.5% |
| 2020 | $591 -61.2% | $70,500 |
| 2019 | $1,522 | $70,500 |
| 2018 | $1,522 -2% | $70,500 |
| 2017 | $1,553 -0.1% | $70,500 |
| 2016 | $1,555 +37.1% | $70,500 +88% |
| 2015 | $1,135 | $37,500 -26.5% |
| 2014 | $1,135 | $51,000 +27.5% |
| 2013 | -- | $40,000 |
| 2012 | -- | $40,000 +25% |
| 2011 | -- | $32,000 |
| 2010 | -- | $32,000 |
| 2009 | -- | $32,000 -20% |
| 2008 | -- | $40,000 |
Find assessor info on the county website
Neighborhood: 78260
Nearby homes
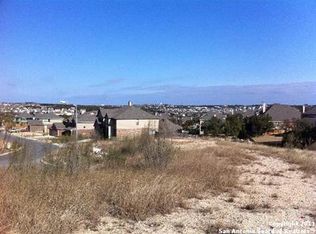
- $519,65010,018 Square Feet1002 Rock Shelter, San Antonio, TX 78260Off Market
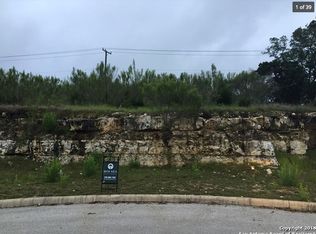
- $394,9307,405 Square Feet25807 Splashing Rock, San Antonio, TX 78260Off Market
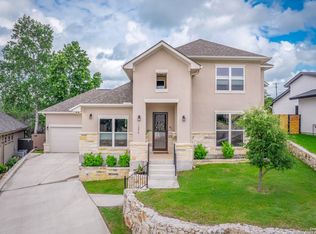
- $--4 bd3 ba2.7k sqft1006 Rock Shelter, San Antonio, TX 78260Sold
- $511,9003 bd3 ba2.6k sqft25626 Vista Bella, San Antonio, TX 78260Off Market

- $614,3005 bd4 ba3.3k sqft25622 Vista Bella, San Antonio, TX 78260Off Market
- $90,000-- bd-- ba-- sqftSplashing Rock, San antonio, TX 78260Off Market
- $90,000-- bd-- ba-- sqftSplashing Rock, San antonio, TX 78260Off Market
- $90,000-- bd-- ba-- sqftSplashing Rock, San antonio, TX 78260Off Market
Nearby schools
GreatSchools rating
- 7/10M. H. Specht Elementary SchoolGrades: PK-5Distance: 1.1 mi
- 7/10New Middle #8Grades: 6-8Distance: 6.9 mi
- 7/10Pieper High SchoolGrades: 9-12Distance: 2.7 mi
Schools provided by the listing agent
- Elementary: Specht
- Middle: Pieper Ranch
- High: Pieper
- District: Comal
Source: LERA MLS. This data may not be complete. We recommend contacting the local school district to confirm school assignments for this home.
Get a cash offer in 3 minutes
Find out how much your home could sell for in as little as 3 minutes with a no-obligation cash offer.
Estimated market value
$641,000
Get a cash offer in 3 minutes
Find out how much your home could sell for in as little as 3 minutes with a no-obligation cash offer.
Estimated market value
$641,000
- Texas
- Bexar County
- San Antonio
- 78260
- 25803 SPLASHING ROCK
Nearby cities
Nearby neighborhoods
Nearby zip codes
Other San Antonio Topics
