Nested in a luxury family oriented neighborhood and surrounded by mountain views, this well-maintained home provides an open layout with 3 bedrooms, 3 full baths and 2,632 square feet of spacious living space. One Down Primary Suite and One Up Guest Suite with a large bonus Family and/or Entertainment Room. This special lot has its WATER BOND TAXES FULLY PAID! Attached oversized two-car garage with 50 amp/220-volt EV charger. The lush landscaping gives this house charming curb appeal. The designer glass entry door leads to a light & bright airy floor plan with low maintenance tile flooring, neutral color paint throughout, panel doors at all rooms, dual pane windows, and recessed lighting. CEILING FANS throughout. The front bedroom has large window w/ picturesque mountain view. The formal dining room can be used as an office or converted into a FOURTH BEDROOM. Laundry room has gas dryer hookup, upper cabinets and desired utility sink w/ additional storage space. An exquisite, open-concept gourmet kitchen features an abundance of root beer-stained cabinets, pantry, built-in cook top, microwave, double oven, dishwasher, Huge Granite Center Island perfect for interacting w/ your kids while preparing dinner and is open to the combined dining & family rooms w/ large windows for natural light. The sliding door giving access to the covered back porch w/ ceiling fan. The custom gas fireplace economically giving cozy warmth to family gatherings during winter. The well-designed 1st floor main bedroom is a personal retreat w/ views/natural lighting, ceiling fan, en-suite bathroom with tile floors, dual his/her vanities, soaking tub to relax, walk-in shower, private toilet room and walk-in closet. Upstairs bonus room is really a bonus w/ the potential to add a 5th bedroom. This living space has stunning views of Santiago Peak/surrounding mountain range. The backyard is a hidden gem w/ dual covered patio’s, ledge-stone waterfall/serene mountain views, wrap around walkway to enjoy exotic fruit trees mixed in marble chip rocks and leads to storage shed w/ solar lighting and fan. This home is conveniently located at Top Rated Schools, and has a Low HOA with plenty of community amenities/events. The shopping center is less than a ¼ mile and the 15 FWY just minutes away.
Sold for $730,000
Listed by: eXp Realty of California Inc • Tyson Lundquist • Contact: 714-308-1228
Bought with: Compass
Tax assessed value
$730,000
25806 Dove St, Corona, CA 92883
3beds
2,632sqft
Single Family Residence
Built in 2014
5,663 Square Feet Lot
$733,900 Zestimate®
$277/sqft
$4,222 Estimated rent
Home value
$733,900
$683,000 - $785,000
$4,222/mo
Zestimate® history
Owner options
List your home for rent
$4,222/mo
Rent Zestimate®
Find your next renter with Zillow Rental Manager. Plus, with online applications, you can quickly screen prospective tenants – for free.
$4,222/mo
Rent Zestimate®
Refinance and save
$4,801/mo
Est. payment
Refinancing to a lower rate could help reduce your monthly payments and save thousands over the life of the loan.
$4,801/mo
Est. payment
Explore your selling options
Work with a Zillow partner agent
Leverage their expertise and Zillow's premium Showcase listings to get your home seen by more buyers.
Get startedList with your own agent
Get your home in front of millions of buyers by listing it on Zillow.
Learn how to do itSell it yourself
Take full control of how buyers see your home on Zillow by listing For Sale by Owner (FSBO).
List your homeWhat's special
Exotic fruit treesCustom gas fireplaceSerene mountain viewsSurrounded by mountain viewsExquisite open-concept gourmet kitchenLuxury family oriented neighborhoodHuge granite center island
Zillow last checked:
Listing updated:
Listed by:
Tyson Lundquist DRE #01922435 714-308-1228,
eXp Realty of California Inc,
Tarek El Moussa DRE #01329011,
eXp Realty of California Inc
Bought with:
Lacy Register, DRE #01980850
Compass
Karlyn Nelson, DRE #02051690
Compass
Source: CRMLS,MLS#: OC24214702 Originating MLS: California Regional MLS
Originating MLS: California Regional MLSFacts & features
Interior
Bedrooms & bathrooms
- Bedrooms: 3
- Bathrooms: 3
- Full bathrooms: 3
- Main level bathrooms: 2
- Main level bedrooms: 2
Rooms
- Room types: Attic, Bathroom, Bonus Room, Bedroom, Entry/Foyer, Family Room, Great Room, Kitchen, Laundry, Primary Bathroom, Primary Bedroom, Office, Other, Utility Room, Dining Room
Primary bedroom
- Features: Main Level Primary
Bedroom
- Features: Bedroom on Main Level
Bathroom
- Features: Bathroom Exhaust Fan, Bathtub, Closet, Dual Sinks, Enclosed Toilet, Full Bath on Main Level, Linen Closet, Separate Shower, Tub Shower, Upgraded
Bathroom
- Features: Jack and Jill Bath
Kitchen
- Features: Granite Counters, Kitchen Island, Kitchen/Family Room Combo, Utility Sink
Heating
- Central
Cooling
- Central Air
Appliances
- Included: Convection Oven, Double Oven, Dishwasher, Gas Cooktop, Disposal, Gas Oven, Gas Range, High Efficiency Water Heater, Microwave, Tankless Water Heater, Water To Refrigerator
- Laundry: Washer Hookup, Gas Dryer Hookup, Inside, Laundry Room
Features
- Built-in Features, Ceiling Fan(s), Separate/Formal Dining Room, Eat-in Kitchen, Granite Counters, High Ceilings, Open Floorplan, Pantry, Recessed Lighting, Storage, Attic, Bedroom on Main Level, Jack and Jill Bath, Main Level Primary, Multiple Primary Suites, Primary Suite, Utility Room, Walk-In Closet(s)
- Flooring: Carpet, Tile
- Doors: Panel Doors, Sliding Doors
- Windows: Blinds, Custom Covering(s), Double Pane Windows, Screens
- Has fireplace: Yes
- Fireplace features: Family Room
- Common walls with other units/homes: No Common Walls
Interior area
- Total interior livable area: 2,632 sqft
Property
Parking
- Total spaces: 6
- Parking features: Concrete, Direct Access, Door-Single, Driveway, Electric Vehicle Charging Station(s), Garage Faces Front, Garage, Garage Door Opener, On Site, Public
- Attached garage spaces: 2
- Uncovered spaces: 4
Accessibility
- Accessibility features: Safe Emergency Egress from Home
Features
- Levels: Two
- Stories: 2
- Entry location: 1
- Patio & porch: Rear Porch, Concrete, Covered, Front Porch, Open, Patio, Wrap Around
- Exterior features: Rain Gutters
- Pool features: Association
- Has spa: Yes
- Spa features: Association
- Fencing: Block,Vinyl
- Has view: Yes
- View description: Mountain(s), Neighborhood, Panoramic, Trees/Woods
Lot
- Size: 5,663 Square Feet
- Features: Back Yard, Drip Irrigation/Bubblers, Front Yard, Sprinklers In Rear, Sprinklers In Front, Lawn, Landscaped, Level, Near Park, Near Public Transit, Rectangular Lot, Sprinklers Timer, Sprinklers Manual, Sprinklers On Side, Sprinkler System, Trees, Walkstreet, Yard
Details
- Additional structures: Shed(s), Storage
- Parcel number: 290681008
- Special conditions: Standard,Trust
Construction
Type & style
- Home type: SingleFamily
- Architectural style: Traditional
- Property subtype: Single Family Residence
Materials
- Drywall, Ducts Professionally Air-Sealed, Frame, Glass, Hardboard, Concrete, Stucco
- Foundation: Slab
- Roof: Concrete,Tile
Condition
- Turnkey
- New construction: No
- Year built: 2014
Details
- Builder name: Woodside Homes
Utilities & green energy
- Electric: Electricity - On Property, 220 Volts in Garage
- Sewer: Public Sewer
- Water: Public
- Utilities for property: Cable Available, Electricity Connected, Natural Gas Connected, Sewer Connected, Water Connected
Community & HOA
Community
- Features: Biking, Curbs, Dog Park, Foothills, Fishing, Golf, Gutter(s), Hiking, Storm Drain(s), Street Lights, Suburban, Sidewalks, Park
- Security: Carbon Monoxide Detector(s), Firewall(s), Fire Rated Drywall, Fire Sprinkler System, Smoke Detector(s)
- Subdivision: Horsethief Canyon
HOA
- Has HOA: Yes
- Amenities included: Clubhouse, Sport Court, Dog Park, Fitness Center, Maintenance Grounds, Jogging Path, Management, Outdoor Cooking Area, Picnic Area, Playground, Pool, Spa/Hot Tub, Tennis Court(s), Trail(s)
- HOA fee: $85 monthly
- HOA name: Sycamore Creek
- HOA phone: 951-277-3257
Location
- Region: Corona
Financial & listing details
- Price per square foot: $277/sqft
- Tax assessed value: $730,000
- Annual tax amount: $10,957
- Date on market: 10/18/2024
- Cumulative days on market: 57 days
- Listing terms: Cash,Conventional,FHA,Submit,VA Loan
- Road surface type: Paved
Price history
| Date | Event | Price |
|---|---|---|
| 12/6/2024 | Sold | $730,000-2.7%$277/sqft |
Source:  CRMLS #OC24214702 Report a problem CRMLS #OC24214702 Report a problem | ||
| 11/5/2024 | Pending sale | $749,900$285/sqft |
Source: CRMLS #OC24214702 Report a problem | ||
| 10/18/2024 | Listed for sale | $749,900+68.1%$285/sqft |
Source: CRMLS #OC24214702 Report a problem | ||
| 6/22/2015 | Sold | $446,000$169/sqft |
Source: Public Record Report a problem | ||
Public tax history
| Year | Property taxes | Tax assessment |
|---|---|---|
| 2025 | $10,957 +29.5% | $730,000 +38.9% |
| 2024 | $8,461 +2.2% | $525,507 +2% |
| 2023 | $8,281 +1.6% | $515,204 +2% |
| 2022 | $8,152 +0.9% | $505,103 +2% |
| 2021 | $8,077 +1.1% | $495,200 +1% |
| 2020 | $7,993 +2.1% | $490,123 +2% |
| 2019 | $7,830 +1.6% | $480,514 +2% |
| 2018 | $7,707 +2.4% | $471,093 +2% |
| 2017 | $7,524 | $461,856 +2% |
| 2016 | $7,524 +14.3% | $452,801 +26.1% |
| 2015 | $6,581 +223.2% | $359,130 +383.7% |
| 2014 | $2,036 | $74,248 |
Find assessor info on the county website
Neighborhood: Sycamore Creek
Nearby homes
- $738,4004 bd3 ba2.6k sqft25794 Dove St, Corona, CA 92883Off Market
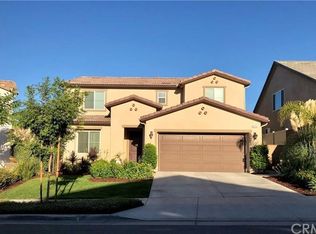
- $773,5004 bd3 ba2.8k sqft25818 Dove St, Corona, CA 92883Off Market
- $761,2005 bd3 ba2.4k sqft25782 Dove St, Corona, CA 92883Off Market
- $803,6004 bd4 ba2.8k sqft11826 Silver Birch Rd, Corona, CA 92883Off Market

- $788,1003 bd3 ba2.6k sqft25830 Dove St, Corona, CA 92883Off Market
- $783,2004 bd3 ba2.7k sqft11814 Silver Birch Rd, Corona, CA 92883Off Market
- $735,4003 bd2 ba2.6k sqft11832 Silver Birch Rd, Corona, CA 92883Off Market
- $795,2004 bd3 ba2.8k sqft11763 Coriander Way, Corona, CA 92883Off Market
Nearby schools
GreatSchools rating
- 8/10Todd ElementaryGrades: K-6Distance: 1.1 mi
- 6/10El Cerrito Middle SchoolGrades: 6-8Distance: 7.4 mi
- 8/10Santiago High SchoolGrades: 9-12Distance: 8.2 mi
Schools provided by the listing agent
- High: Centennial
Source: CRMLS. This data may not be complete. We recommend contacting the local school district to confirm school assignments for this home.
Get a cash offer in 3 minutes
Find out how much your home could sell for in as little as 3 minutes with a no-obligation cash offer.
Estimated market value
$733,900
Get a cash offer in 3 minutes
Find out how much your home could sell for in as little as 3 minutes with a no-obligation cash offer.
Estimated market value
$733,900
- California
- Riverside County
- Corona
- 92883
- Sycamore Creek
- 25806 Dove St
Nearby cities
Nearby neighborhoods
Nearby zip codes
Other Corona Topics
