Welcome to Your Dream Home in Lexington Oaks just north of Tampa and west of Wesley Chapel. Nestled in the well-established, amenity-rich community of Lexington Oaks, this expansive 4-bedroom, 2-bathroom home offers the perfect blend of comfort and style, all set against the serene backdrop of a stunning pond view. As you approach the property, you're greeted by tropical palms, a spacious 3-car garage, and a charming covered front entry, setting the tone for the warmth and elegance that awaits inside. A thoughtfully designed, open concept split plan layout. This home features a versatile open floor plan designed for both everyday living and entertaining. The formal living and dining rooms create an inviting space for gatherings, while the chef-inspired kitchen is a true highlight. Open to the family room with picturesque pond views, the kitchen boasts a 4-piece stainless steel appliance package, ample cabinet space, a dedicated pantry, and expansive granite countertops offering plenty of prep space on the centered island. Whether hosting intimate dinners or large celebrations, you’ll enjoy several dining options, including a breakfast bar, an eat-in dinette, and the elegant formal dining area. Relaxing Retreats & Luxurious Details! The private, split-bedroom layout offers optimal privacy between the primary suite and the guest bedrooms. The spacious primary bedroom is a true retreat, with direct access to the screened back porch, a walk-in closet with custom organizers, and an ensuite bathroom that’s both luxurious and functional. Featuring double vanities, a garden tub, a walk-in shower, and a separate water closet, this spacious bathroom is designed for ultimate relaxation. On the opposite side of the home, three generously sized guest bedrooms share a well-appointed second bathroom with a tub/shower combo, and offer easy access to the screened porch—ideal for enjoying the outdoors. Outdoor Oasis with Pond Views! Step outside onto the screened back porch, where brick pavers and comfortable seating areas create an ideal space for relaxing or entertaining. Whether you're sipping coffee in the morning or unwinding in the evening, the tranquil pond views provide a peaceful setting for any occasion. Exceptional Community Amenities! Located in the heart of Lexington Oaks, this home provides access to a wide range of community amenities, including a clubhouse, swimming pool, playground, sports courts, and more. Golf enthusiasts will also appreciate the option to join the community’s golf course for an additional fee. 2 minutes from I-75 and everything you could imagine. Movies, fast food, mall, outlet mall, ice skating, even a Caribbean mandmade lagoon is 10 minutes from your door. Only 35 minutes to downtown Tampa and Tampa International airport. New roof 2018. Take a virtual tour with our 3D Matterport link. Note: All measurements are rounded to nearest foot. Schedule Your Private Showing Today! Don’t miss out on this exceptional opportunity to own a beautiful home in one of the area’s most sought-after neighborhoods. Contact us today for more information or to schedule your private tour!
Sold for $480,000
$480,000
25806 Hartack Dr, Zephyrhills, FL 33544
4beds
2,534sqft
Single Family Residence
Built in 2002
9,828 Square Feet Lot
$464,900 Zestimate®
$189/sqft
$2,834 Estimated rent
Home value
$464,900
Estimated sales range
Not available
$2,834/mo
Zestimate® history
Owner options
List your home for rent
$2,834/mo
Rent Zestimate®
Find your next renter with Zillow Rental Manager. Plus, with online applications, you can quickly screen prospective tenants – for free.
$2,834/mo
Rent Zestimate®
Refinance and save
$3,253/mo
Est. payment
Refinancing to a lower rate could help reduce your monthly payments and save thousands over the life of the loan.
$3,253/mo
Est. payment
Explore your selling options
Work with a Zillow partner agent
Leverage their expertise and Zillow's premium Showcase listings to get your home seen by more buyers.
Get startedList with your own agent
Get your home in front of millions of buyers by listing it on Zillow.
Learn how to do itSell it yourself
Take full control of how buyers see your home on Zillow by listing For Sale by Owner (FSBO).
List your homeWhat's special
Breakfast barGenerously sized guest bedroomsWell-appointed second bathroomPrivate split-bedroom layoutTropical palmsExpansive granite countertopsElegant formal dining area
Zillow last checked:
Listing updated:
Listed by:
Curtis Rudolph 813-240-6054,
CHARLES RUTENBERG REALTY INC 727-538-9200
Bought with:
Curtis Rudolph, 3275230
CHARLES RUTENBERG REALTY INC
Source: Stellar MLS,MLS#: TB8332353 Originating MLS: Suncoast Tampa
Originating MLS: Suncoast Tampa
Facts & features
Interior
Bedrooms & bathrooms
- Bedrooms: 4
- Bathrooms: 2
- Full bathrooms: 2
Rooms
- Room types: Dining Room, Living Room
Primary bedroom
- Features: Ceiling Fan(s), Walk-In Closet(s)
- Level: First
- Area: 224 Square Feet
- Dimensions: 14x16
Bedroom 2
- Features: Ceiling Fan(s), Built-in Closet
- Level: First
- Area: 132 Square Feet
- Dimensions: 11x12
Bedroom 3
- Features: Ceiling Fan(s), Built-in Closet
- Level: First
- Area: 110 Square Feet
- Dimensions: 11x10
Bedroom 4
- Features: Ceiling Fan(s), Built-in Closet
- Level: First
- Area: 132 Square Feet
- Dimensions: 11x12
Primary bathroom
- Features: Dual Sinks, Garden Bath, Granite Counters, Makeup/Vanity Space, Split Vanities, Stone Counters, Tub with Separate Shower Stall, Water Closet/Priv Toilet
- Level: First
- Area: 168 Square Feet
- Dimensions: 14x12
Bathroom 2
- Features: Granite Counters, Tub With Shower
- Level: First
- Area: 80 Square Feet
- Dimensions: 8x10
Balcony porch lanai
- Features: Ceiling Fan(s)
- Level: First
- Area: 880 Square Feet
- Dimensions: 40x22
Dinette
- Features: Breakfast Bar, Built-in Features
- Level: First
- Area: 64 Square Feet
- Dimensions: 8x8
Dining room
- Level: First
- Area: 120 Square Feet
- Dimensions: 10x12
Family room
- Features: Ceiling Fan(s)
- Level: First
- Area: 357 Square Feet
- Dimensions: 21x17
Kitchen
- Features: Stone Counters
- Level: First
- Area: 182 Square Feet
- Dimensions: 13x14
Laundry
- Features: No Closet
- Level: First
- Area: 42 Square Feet
- Dimensions: 7x6
Living room
- Level: First
- Area: 168 Square Feet
- Dimensions: 14x12
Heating
- Central, Electric, Heat Pump
Cooling
- Central Air
Appliances
- Included: Dishwasher, Disposal, Dryer, Electric Water Heater, Microwave, Range, Refrigerator, Washer, Water Softener
- Laundry: Laundry Room
Features
- Ceiling Fan(s), Eating Space In Kitchen, High Ceilings, Kitchen/Family Room Combo, Living Room/Dining Room Combo, Open Floorplan, Primary Bedroom Main Floor, Solid Wood Cabinets, Split Bedroom, Stone Counters, Thermostat, Walk-In Closet(s)
- Flooring: Carpet, Ceramic Tile, Laminate
- Doors: Sliding Doors
- Windows: Aluminum Frames, Hurricane Shutters
- Has fireplace: No
Interior area
- Total structure area: 3,576
- Total interior livable area: 2,534 sqft
Property
Parking
- Total spaces: 3
- Parking features: Driveway, Garage Door Opener, Oversized
- Attached garage spaces: 3
- Has uncovered spaces: Yes
- Details: Garage Dimensions: 29x21
Features
- Levels: One
- Stories: 1
- Patio & porch: Rear Porch, Screened, Wrap Around
- Exterior features: Irrigation System, Rain Gutters, Sidewalk
- Fencing: Vinyl
- Has view: Yes
- View description: Golf Course, Water, Pond
- Has water view: Yes
- Water view: Water,Pond
- Waterfront features: Pond, Pond Access
- Body of water: NEIGHBORHOOD POND
Lot
- Size: 9,828 Square Feet
- Features: In County, Landscaped, Near Golf Course, Sidewalk, Street Dead-End
- Residential vegetation: Fruit Trees, Mature Landscaping, Oak Trees, Trees/Landscaped
Details
- Parcel number: 192610010.0027.00035.0
- Zoning: MPUD
- Special conditions: None
Construction
Type & style
- Home type: SingleFamily
- Property subtype: Single Family Residence
Materials
- Block
- Foundation: Slab
- Roof: Shingle
Condition
- Completed
- New construction: No
- Year built: 2002
Details
- Builder name: Pulte
Utilities & green energy
- Sewer: Public Sewer
- Water: Public
- Utilities for property: Cable Connected, Electricity Connected, Public, Sewer Connected, Street Lights, Underground Utilities, Water Connected
Community & HOA
Community
- Features: Association Recreation - Owned, Buyer Approval Required, Clubhouse, Deed Restrictions, Dog Park, Fitness Center, Gated Community - No Guard, Golf Carts OK, Golf, No Truck/RV/Motorcycle Parking, Park, Playground, Pool, Sidewalks, Special Community Restrictions, Tennis Court(s)
- Pet fee: $0 monthly
- Subdivision: LEXINGTON OAKS VILLAGE 27
HOA
- Has HOA: Yes
- Amenities included: Clubhouse, Fence Restrictions, Fitness Center, Golf Course, Lobby Key Required, Playground, Pool, Spa/Hot Tub, Tennis Court(s), Trail(s)
- Services included: Common Area Taxes, Community Pool, Manager, Pool Maintenance, Recreational Facilities
- HOA fee: $7 monthly
- HOA name: Eileen Ozar or Melissa Howell
- HOA phone: 248-505-2815
Location
- Region: Zephyrhills
Financial & listing details
- Price per square foot: $189/sqft
- Tax assessed value: $459,321
- Annual tax amount: $6,145
- Date on market: 1/16/2025
- Cumulative days on market: 23 days
- Listing terms: Cash,Conventional,FHA,VA Loan
- Ownership: Fee Simple
- Total actual rent: 0
- Electric utility on property: Yes
- Road surface type: Paved, Asphalt
Price history
| Date | Event | Price |
|---|---|---|
| 3/4/2025 | Sold | $480,000-2%$189/sqft |
Source:  Stellar MLS #TB8332353 Report a problem Stellar MLS #TB8332353 Report a problem | ||
| 2/9/2025 | Pending sale | $489,999$193/sqft |
Source: Stellar MLS #TB8332353 Report a problem | ||
| 1/28/2025 | Price change | $489,999-2%$193/sqft |
Source: Stellar MLS #TB8332353 Report a problem | ||
| 1/16/2025 | Listed for sale | $499,999+63.9%$197/sqft |
Source: Stellar MLS #TB8332353 Report a problem | ||
| 8/14/2019 | Sold | $305,000+28.7%$120/sqft |
Source: Public Record Report a problem | ||
| 3/25/2010 | Sold | $236,900-1.3%$93/sqft |
Source: Public Record Report a problem | ||
| 2/4/2010 | Listed for sale | $239,900$95/sqft |
Source: Buyers Home Store #T2404005 Report a problem | ||
Public tax history
| Year | Property taxes | Tax assessment |
|---|---|---|
| 2024 | $7,850 +27.7% | $376,599 +28.1% |
| 2023 | $6,145 +11.7% | $293,890 +3% |
| 2022 | $5,500 +2.2% | $285,330 +6.1% |
| 2021 | $5,382 -1.3% | $268,960 +1.4% |
| 2020 | $5,453 +23.7% | $265,251 +33.1% |
| 2019 | $4,409 | $199,270 +1.9% |
| 2018 | $4,409 +1.6% | $195,559 |
| 2017 | $4,340 +0.5% | $195,559 +4.2% |
| 2016 | $4,318 +1.3% | $187,597 +0.7% |
| 2015 | $4,265 +4.7% | $186,293 -9.7% |
| 2014 | $4,075 | $206,325 +16.4% |
| 2013 | -- | $177,314 +0.7% |
| 2012 | -- | $176,092 -9.8% |
| 2011 | -- | $195,294 +1.5% |
| 2010 | -- | $192,398 -3.5% |
| 2009 | -- | $199,440 -21% |
| 2008 | -- | $252,539 -8.3% |
| 2007 | -- | $275,534 -5.4% |
| 2006 | -- | $291,332 +50.7% |
| 2005 | -- | $193,350 +11.3% |
| 2004 | -- | $173,744 +8% |
| 2003 | -- | $160,918 +3330.4% |
| 2002 | -- | $4,691 |
Find assessor info on the county website
Neighborhood: 33544
Nearby homes
- $448,0004 bd2 ba2.5k sqft25806 Hartack Dr, Wesley Chapel, FL 33544Off Market
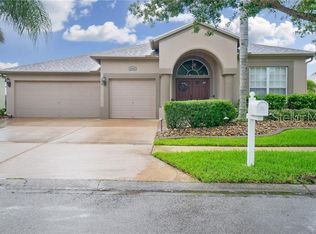
- $489,8004 bd3 ba3k sqft25812 Hartack Dr, Zephyrhills, FL 33544Off Market
- $506,300-- bd3 ba2.5k sqft25750 Hartack Dr, Zephyrhills, FL 33544Off Market
- $434,000-- bd3 ba2.5k sqft25820 Hartack Dr, Zephyrhills, FL 33544Off Market
- $551,3004 bd3 ba3k sqft25744 Hartack Dr, Zephyrhills, FL 33544Off Market
- $466,0004 bd3 ba3k sqft25744 Hartack Dr #LIT, Wesley Chapel, FL 33544Off Market
- $466,0004 bd3 ba3k sqft25744 Hartack Dr #ASSOC, Wesley Chapel, FL 33544Off Market
- $538,7004 bd4 ba3k sqft25805 Hartack Dr, Zephyrhills, FL 33544Off Market
Nearby schools
GreatSchools rating
- 7/10Veterans Elementary SchoolGrades: PK-5Distance: 1.1 mi
- 6/10Cypress Creek Middle SchoolGrades: 6-8Distance: 4.6 mi
- 5/10Cypress Creek High SchoolGrades: 9-12Distance: 4.7 mi
Schools provided by the listing agent
- Elementary: Veterans Elementary School
- Middle: Pine View Middle-PO
- High: Cypress Creek High-PO
Source: Stellar MLS. This data may not be complete. We recommend contacting the local school district to confirm school assignments for this home.
Get a cash offer in 3 minutes
Find out how much your home could sell for in as little as 3 minutes with a no-obligation cash offer.
Estimated market value
$464,900
Get a cash offer in 3 minutes
Find out how much your home could sell for in as little as 3 minutes with a no-obligation cash offer.
Estimated market value
$464,900
- Florida
- Pasco County
- Land O Lakes
- 33544
- 25806 Hartack Dr
Nearby cities
Nearby neighborhoods
Nearby zip codes
Other Land O Lakes Topics
