STUNNING HOME-SHOWS LIKE A MODEL! Enjoy all the ADVANTAGES OF A NEW HOME-sellers moved into the home JANUARY 2023!-without any of the inconveniences of a new build. The homeowners are moving from what they thought would be their forever home (job relocation) & so added NUMEROUS UPGRADES, including a PREMIUM LOCATION, stone & brick exterior, GOURMET KITCHEN package, 1st fl fullbath (allows 1st floor to be used as a guest area), additional windows bring in more natural light, impressive wrought iron staircase spindles, custom molding & tile work, lighting, flooring, extra-high ceilings & plumbed for a bath in the basement, EV charger, etc. Sod, sprinklers & a spectacular multi-stone patio-perfect for outdoor entertaining!-have been added. Upon entering through the light-filled foyer, you'll be captivated by the grandeur of this home. The kitchen is a chef's dream, featuring beautiful quartz countertops & backsplash, high-end appliances, plumbed for a pot-filler & a generously sized eat-in island. A butler's pantry offers additional storage & prep space to make entertaining family & friends fun & efficient. Working from home is a breeze w/2 entry-level office spaces, providing private & productive areas for your professional endeavors. The 2 story great room is bathed in natural light, creating an inviting atmosphere for relaxation & socializing. Whether you're enjoying a cozy evening by the fireplace or hosting lively gatherings, this open floor plan is designed to accommodate your lifestyle. The primary suite was created with your comfort & relaxation in mind, providing a tranquil haven at the end of each day. Unwind in the soaking tub or in the large Euroglass shower, & enjoy the dual vanities & huge closet. Upper level laundry room! Storage & function reign with a very generous mudroom, large pantry & a walk-in closet in every bedroom. Outstanding location close to schools, parks, shopping & restaurants. Excellent South Lyon schools (Pearson Elementary). Nothing to do but move in; WELCOME HOME!
Sold for $820,000
$820,000
25807 Crystal Crk E, South Lyon, MI 48178
4beds
4,006sqft
Single Family Residence
Built in 2022
0.36 Acres Lot
$888,200 Zestimate®
$205/sqft
$5,983 Estimated rent
Home value
$888,200
$844,000 - $933,000
$5,983/mo
Zestimate® history
Owner options
List your home for rent
$5,983/mo
Rent Zestimate®
Find your next renter with Zillow Rental Manager. Plus, with online applications, you can quickly screen prospective tenants – for free.
$5,983/mo
Rent Zestimate®
Refinance and save
$5,603/mo
Est. payment
Refinancing to a lower rate could help reduce your monthly payments and save thousands over the life of the loan.
$5,603/mo
Est. payment
Explore your selling options
Work with a Zillow partner agent
Leverage their expertise and Zillow's premium Showcase listings to get your home seen by more buyers.
Get startedList with your own agent
Get your home in front of millions of buyers by listing it on Zillow.
Learn how to do itSell it yourself
Take full control of how buyers see your home on Zillow by listing For Sale by Owner (FSBO).
List your homeWhat's special
Ev chargerPrep spaceGourmet kitchen packageLarge pantrySoaking tubExtra-high ceilingsOpen floor plan
Zillow last checked:
Listing updated:
Listed by:
Chris Benedict 248-756-5660,
Coldwell Banker Professionals-Northville
Bought with:
Hari K Kakumanu, 6501392854
Community Choice Realty Associates, LLC
Source: Realcomp II,MLS#: 20230087280
Facts & features
Interior
Bedrooms & bathrooms
- Bedrooms: 4
- Bathrooms: 4
- Full bathrooms: 4
Heating
- Forced Air, Natural Gas
Cooling
- Central Air
Appliances
- Included: Built In Electric Oven, Dishwasher, Disposal, Dryer, Free Standing Refrigerator, Gas Cooktop, Microwave, Range Hood, Stainless Steel Appliances, Vented Exhaust Fan, Washer
- Laundry: Laundry Room
Features
- High Speed Internet, Programmable Thermostat
- Windows: Egress Windows
- Basement: Daylight,Unfinished
- Has fireplace: Yes
- Fireplace features: Gas, Great Room
Interior area
- Total interior livable area: 4,006 sqft
- Finished area above ground: 4,006
Property
Parking
- Total spaces: 3
- Parking features: Three Car Garage, Attached, Direct Access, Driveway, Electricityin Garage, Garage Door Opener, Garage Faces Side, Side Entrance
- Attached garage spaces: 3
Features
- Levels: Two
- Stories: 2
- Entry location: GroundLevelwSteps
- Patio & porch: Covered, Patio, Porch
- Exterior features: Lighting
- Pool features: None
Lot
- Size: 0.36 Acres
- Dimensions: 125 x 147 x 85 x 146
- Features: Sprinklers
Details
- Parcel number: 2121201005
- Special conditions: Short Sale No,Standard
Construction
Type & style
- Home type: SingleFamily
- Architectural style: Colonial
- Property subtype: Single Family Residence
Materials
- Brick, Other, Stone
- Foundation: Basement, Poured, Sump Pump
- Roof: Asphalt
Condition
- New construction: No
- Year built: 2022
Utilities & green energy
- Sewer: Public Sewer
- Water: Public
Community & HOA
Community
- Features: Sidewalks
- Security: Carbon Monoxide Detectors, Fire Alarm, Security System Owned
- Subdivision: CRYSTAL CREEK SOUTH OCCPN 2210
HOA
- Has HOA: Yes
- Services included: Other
- HOA fee: $230 quarterly
- HOA phone: 734-973-5500
Location
- Region: South Lyon
Financial & listing details
- Price per square foot: $205/sqft
- Tax assessed value: $356,530
- Annual tax amount: $7,755
- Date on market: 10/12/2023
- Cumulative days on market: 129 days
- Listing agreement: Exclusive Right To Sell
- Listing terms: Cash,Conventional
- Exclusions: Exclusion(s) Do Not Exist
Price history
| Date | Event | Price |
|---|---|---|
| 12/19/2023 | Sold | $820,000-3%$205/sqft |
Source:  Realcomp II #20230087280 Report a problem Realcomp II #20230087280 Report a problem | ||
| 11/17/2023 | Pending sale | $845,000$211/sqft |
Source: Realcomp II #20230087280 Report a problem | ||
| 11/2/2023 | Price change | $845,000-1.2%$211/sqft |
Source: Realcomp II #20230087280 Report a problem | ||
| 10/12/2023 | Listed for sale | $855,000-1.2%$213/sqft |
Source: Realcomp II #20230087280 Report a problem | ||
| 10/12/2023 | Listing removed | -- |
Source: Realcomp II #20230055355 Report a problem | ||
| 9/21/2023 | Price change | $865,000-1.1%$216/sqft |
Source: Realcomp II #20230055355 Report a problem | ||
| 8/25/2023 | Price change | $875,000-1.7%$218/sqft |
Source: Realcomp II #20230055355 Report a problem | ||
| 8/10/2023 | Price change | $889,900-1.1%$222/sqft |
Source: Realcomp II #20230055355 Report a problem | ||
| 7/14/2023 | Listed for sale | $899,900+414.2%$225/sqft |
Source: Realcomp II #20230055355 Report a problem | ||
| 3/22/2022 | Sold | $175,000$44/sqft |
Source: Public Record Report a problem | ||
Public tax history
| Year | Property taxes | Tax assessment |
|---|---|---|
| 2025 | $12,820 +15.8% | $446,930 +9.2% |
| 2024 | $11,070 | $409,240 +14.8% |
| 2023 | -- | $356,530 +2219.6% |
| 2022 | $220 +0.9% | $15,370 |
| 2021 | $218 | $15,370 +17.3% |
| 2020 | -- | $13,100 |
| 2019 | $219 | $13,100 |
| 2018 | -- | $13,100 |
Find assessor info on the county website
Neighborhood: 48178
Nearby homes
- $939,0004 bd4 ba3.9k sqft25841 Crystal Crk E, South Lyon, MI 48178Off Market
- $990,5804 bd4 ba2.3k sqft25783 Crystal Crk E, South Lyon, MI 48178Off Market
- $960,1565 bd5 ba4.5k sqft57555 Peninsula Ct, South Lyon, MI 48178Sold
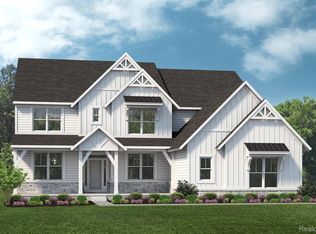
- $950,2204 bd5 ba2.3k sqft25895 Crystal Crk E, South Lyon, MI 48178Off Market
- $807,6593 bd2 ba2.8k sqft57574 Peninsula Ct, South Lyon, MI 48178Sold
- $831,0004 bd4 ba2.2k sqft25749 Crystal Crk E, South Lyon, MI 48178Off Market
- $998,2004 bd4 ba4.5k sqft25804 Crystal Crk E, South Lyon, MI 48178Off Market
- $1,001,5404 bd3 ba2.3k sqft25900 Crystal Crk E, South Lyon, MI 48178Off Market
Nearby schools
GreatSchools rating
- 9/10William A Pearson ElementaryGrades: K-5Distance: 0.2 mi
- 8/10Centennial Middle SchoolGrades: 6-8Distance: 2.8 mi
- 8/10South Lyon High SchoolGrades: 9-12Distance: 1.6 mi
Get a cash offer in 3 minutes
Find out how much your home could sell for in as little as 3 minutes with a no-obligation cash offer.
Estimated market value
$888,200
Get a cash offer in 3 minutes
Find out how much your home could sell for in as little as 3 minutes with a no-obligation cash offer.
Estimated market value
$888,200
- Michigan
- Oakland County
- South Lyon
- 48178
- 25807 Crystal Crk E
Nearby cities
Nearby zip codes
Other South Lyon Topics
