Welcome to this stunning Valencia Village Home, a beautiful and sustainable oasis that offers the ultimate in tranquil living. This incredible property features a wide range of fruits and vegetables, including Meyer lemons, tomatoes, potatoes, pomegranates, nectarines, Hass avocados, dwarf honey tangerines, Cara oranges, watermelons, and Crenshaw melons - providing you with your very own self sustaining garden. The multiple access points to the backyard make this home perfect for entertaining. Inside, the open floor plan is perfect for modern living, with new life-proof, water protection, vinyl plank flooring throughout the entire home. You will also find Milgard windows throughout and vaulted ceilings to add to the spacious and bright feel. The living room boasts a ceiling fan, gas fireplace, and six-inch baseboards with custom moulding throughout. The wine bar has shelving, self-closing drawers which adds to the posh feel, perfect for entertaining. The updated kitchen has a granite farmhouse sink, extended countertops, roll-out cabinets and drawers, with a pass-through bar and a stainless steel kitchen ensuite. The Primary ensuite, complete with a remodeled bathroom, tile shower from top to bottom add to the luxurious feel of this stunning home. The front yard is truly a sight to behold, with Asian-inspired low water landscaping, a custom paver entry, and a serene water foundation inviting entryway that makes you feel alive. You'll love spending time in your own backyard oasis, complete with a covered and shaded patio cover, your own detached, custom shed, and well-manicured yard, including the anti-syphon valve ensures that you can enjoy your outdoor space with ease. Walking distance to parks, paseos, restaurants, nightlife and close proximity to freeways and much much more! You can't miss the pride of ownership, with owned solar, newer AC and top of the line finishes this Village Valencia House truly has it all!
Sold for $770,000
Listed by: Compass • Ryan Arditty • Contact: 661-857-1013
Bought with: Compass
$770,000
25808 Nashua Way, Santa Clarita, CA 91355
3beds
1,196sqft
Single Family Residence
Built in 1976
4,675 Square Feet Lot
$776,300 Zestimate®
$644/sqft
$3,493 Estimated rent
Home value
$776,300
$737,000 - $815,000
$3,493/mo
Zestimate® history
Owner options
List your home for rent
$3,493/mo
Rent Zestimate®
Find your next renter with Zillow Rental Manager. Plus, with online applications, you can quickly screen prospective tenants – for free.
$3,493/mo
Rent Zestimate®
Refinance and save
$4,936/mo
Est. payment
Refinancing to a lower rate could help reduce your monthly payments and save thousands over the life of the loan.
$4,936/mo
Est. payment
Explore your selling options
Work with a Zillow partner agent
Leverage their expertise and Zillow's premium Showcase listings to get your home seen by more buyers.
Get startedList with your own agent
Get your home in front of millions of buyers by listing it on Zillow.
Learn how to do itSell it yourself
Take full control of how buyers see your home on Zillow by listing For Sale by Owner (FSBO).
List your homeWhat's special
Modern livingGas fireplaceWell-manicured yardMilgard windows throughoutVaulted ceilingsCustom moulding throughoutRemodeled bathroom
Zillow last checked:
Listing updated:
Listed by:
Ryan Arditty DRE #01395903 661-857-1013,
Compass,
Tracy Pedevilla DRE #02078957,
Compass
Bought with:
Tracy Pedevilla, DRE #02078957
Compass
Source: CRMLS,MLS#: SR23111217 Originating MLS: California Regional MLS
Originating MLS: California Regional MLSFacts & features
Interior
Bedrooms & bathrooms
- Bedrooms: 3
- Bathrooms: 2
- Full bathrooms: 2
- Main level bathrooms: 2
- Main level bedrooms: 3
Rooms
- Room types: Family Room, Kitchen, Living Room, Primary Bedroom
Primary bedroom
- Features: Primary Suite
Bathroom
- Features: Remodeled
Kitchen
- Features: Granite Counters, Kitchen/Family Room Combo, Remodeled, Self-closing Drawers, Updated Kitchen
Heating
- Solar
Cooling
- Central Air
Appliances
- Included: Dishwasher, Gas Oven, Microwave
- Laundry: In Garage
Features
- Built-in Features, Ceiling Fan(s), Granite Counters, High Ceilings, Open Floorplan, Primary Suite
- Flooring: Vinyl
- Has fireplace: Yes
- Fireplace features: Living Room
- Common walls with other units/homes: No Common Walls
Interior area
- Total interior livable area: 1,196 sqft
Property
Parking
- Total spaces: 2
- Parking features: Garage - Attached
- Attached garage spaces: 2
Features
- Levels: One
- Stories: 1
- Entry location: 1
- Patio & porch: Covered, Open, Patio
- Pool features: None
- Fencing: Vinyl
- Has view: Yes
- View description: None
Lot
- Size: 4,675 Square Feet
- Features: Cul-De-Sac, Front Yard, Garden, Sprinklers In Rear, Sprinklers In Front
Details
- Parcel number: 2858002068
- Zoning: SCUR2
- Special conditions: Standard
Construction
Type & style
- Home type: SingleFamily
- Architectural style: Traditional
- Property subtype: Single Family Residence
Condition
- New construction: No
- Year built: 1976
Utilities & green energy
- Sewer: Public Sewer, Sewer Tap Paid
- Water: Public
Community & HOA
Community
- Features: Curbs, Park, Street Lights, Sidewalks
- Subdivision: Village Homes (Vghm)
Location
- Region: Santa Clarita
Financial & listing details
- Price per square foot: $644/sqft
- Tax assessed value: $540,817
- Annual tax amount: $7,609
- Date on market: 6/28/2023
- Cumulative days on market: 9 days
- Listing terms: Cash,Cash to New Loan,Conventional,FHA,VA Loan
Price history
| Date | Event | Price |
|---|---|---|
| 8/8/2023 | Sold | $770,000+2.8%$644/sqft |
Source:  CRMLS #SR23111217 Report a problem CRMLS #SR23111217 Report a problem | ||
| 8/7/2023 | Pending sale | $749,000$626/sqft |
Source: CRMLS #SR23111217 Report a problem | ||
| 7/7/2023 | Contingent | $749,000$626/sqft |
Source: CRMLS #SR23111217 Report a problem | ||
| 6/28/2023 | Listed for sale | $749,000$626/sqft |
Source: CRMLS #SR23111217 Report a problem | ||
Public tax history
| Year | Property taxes | Tax assessment |
|---|---|---|
| 2025 | $7,609 +2.1% | $540,817 +2% |
| 2024 | $7,449 +34.8% | $530,213 +41.2% |
| 2023 | $5,526 +1.9% | $375,456 +2% |
| 2022 | $5,421 +1.6% | $368,095 +2% |
| 2021 | $5,334 +1.1% | $360,878 +1% |
| 2020 | $5,277 | $357,179 +2% |
| 2019 | $5,277 +5.6% | $350,177 +2% |
| 2018 | $4,999 | $343,312 +2% |
| 2017 | $4,999 +2.3% | $336,581 +2% |
| 2016 | $4,885 +3.7% | $329,982 +1.5% |
| 2015 | $4,709 +3.8% | $325,026 +2% |
| 2014 | $4,536 | $318,660 +244.3% |
| 2012 | -- | $92,548 +2% |
| 2011 | -- | $90,735 +0.8% |
| 2010 | -- | $90,058 -0.2% |
| 2009 | -- | $90,273 +2% |
| 2008 | -- | $88,504 +2% |
| 2007 | -- | $86,769 +2% |
| 2006 | -- | $85,069 |
| 2005 | -- | $85,069 +4% |
| 2004 | -- | $81,767 +1.9% |
| 2003 | -- | $80,270 +2% |
| 2002 | -- | $78,697 +4% |
| 2000 | -- | $75,643 |
Find assessor info on the county website
Neighborhood: Valencia
Nearby homes
- $745,7004 bd2 ba1.3k sqft25814 Nashua Way, Santa Clarita, CA 91355Off Market
- $705,2003 bd2 ba1k sqft25802 Nashua Way, Santa Clarita, CA 91355Off Market
- $830,0004 bd2 ba1.3k sqft25809 Olivas Park Rd, Santa Clarita, CA 91355Sold

- $724,5003 bd2 ba1.1k sqft25803 Olivas Park Rd, Santa Clarita, CA 91355Off Market
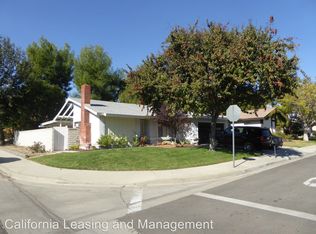
- $841,8003 bd3 ba2k sqft25815 Olivas Park Rd, Santa Clarita, CA 91355Off Market
- $705,1003 bd2 ba1k sqft25820 Nashua Way, Santa Clarita, CA 91355Off Market
- $777,3004 bd2 ba1.3k sqft25809 Nashua Way, Santa Clarita, CA 91355Off Market
- $772,7004 bd2 ba1.3k sqft25821 Olivas Park Rd, Santa Clarita, CA 91355Off Market
Nearby schools
GreatSchools rating
- 10/10Meadows Elementary SchoolGrades: K-6Distance: 0.3 mi
- 6/10Placerita Junior High SchoolGrades: 7-8Distance: 1.1 mi
- 10/10Academy Of The CanyonsGrades: 9-12Distance: 0.9 mi
Get a cash offer in 3 minutes
Find out how much your home could sell for in as little as 3 minutes with a no-obligation cash offer.
Estimated market value
$776,300
Get a cash offer in 3 minutes
Find out how much your home could sell for in as little as 3 minutes with a no-obligation cash offer.
Estimated market value
$776,300
- California
- Los Angeles County
- Santa Clarita
- 91355
- Valencia
- 25808 Nashua Way
Nearby cities
Nearby neighborhoods
Nearby zip codes
Other Santa Clarita Topics
