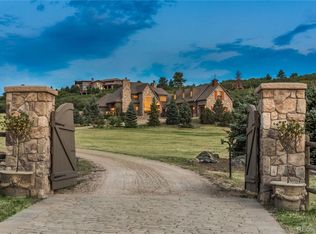
Imagine spending everyday in a personal villa that seems plucked from the sunlit hills of the Mediterranean yet nestled in Colorado’s majestic landscape. This sprawling estate, set on 35 acres, overlooks Dawson Butte with mountain views stretching endlessly, framed by lush gardens and the landscaping of a luxury resort. Picture yourself lounging by the sparkling pool and hot tub or entertaining on the wrap-around covered patio with an outdoor kitchen, framed by vine-draped walls and archways that transport you to a coastal retreat. Spend the afternoon playing a round on the private par-3 golf course or practice your swing in the golf simulator lounge. As evening falls, gather in the gazebo with its own fireplace. This is not just a home; it’s a lifestyle, a retreat—a vacation you can experience every day.
A gated entry opens to a circular drive, leading to a spectacular structure that stands as a testament to Mediterranean architecture, featuring a stucco and stone exterior, a tiled roof, and soaring arched windows that flood the interiors with natural light and views. Every detail, from the vaulted ceilings and stunning, hand-hewn wood floors to the five fireplaces, echoes warmth and timeless beauty.
Every space in this home invites a unique experience, from culinary adventures in the expansive designer kitchen, to entertaining in the grand dining room with a wet bar, where memories are crafted over shared meals. The primary suite is a sanctuary for slow, quiet mornings, featuring a private coffee bar, deluxe bathroom, and a spacious walk-in closet.
The fantasy-basement is an entertainment haven, featuring a private theater, wet bar, temperature-controlled wine cellar with humidor, professional-sized gym, and music studio, offering endless possibilities for leisure and relaxation.
Situated in the tranquil Keene Ranch neighborhood, this estate offers a serene retreat while maintaining convenient proximity to Castle Rock's daily amenities.
Sold for $4,365,000
$4,365,000
2581 Castle Butte Drive, Castle Rock, CO 80109
4beds
13,085sqft
Single Family Residence
Built in 2010
35 Acres Lot
$4,310,500 Zestimate®
$334/sqft
$4,283 Estimated rent
Home value
$4,310,500
$4.09M - $4.53M
$4,283/mo
Zestimate® history
Owner options
List your home for rent
$4,283/mo
Rent Zestimate®
Find your next renter with Zillow Rental Manager. Plus, with online applications, you can quickly screen prospective tenants – for free.
$4,283/mo
Rent Zestimate®
Refinance and save
$21,004/mo
Est. payment
Refinancing to a lower rate could help reduce your monthly payments and save thousands over the life of the loan.
$21,004/mo
Est. payment
Explore your selling options
Work with a Zillow partner agent
Leverage their expertise and Zillow's premium Showcase listings to get your home seen by more buyers.
Get startedList with your own agent
Get your home in front of millions of buyers by listing it on Zillow.
Learn how to do itSell it yourself
Take full control of how buyers see your home on Zillow by listing For Sale by Owner (FSBO).
List your homeWhat's special
Zillow last checked:
Listing updated:
Listed by:
Elaine Stucy 720-881-5718 estucy@livsothebysrealty.com,
LIV Sotheby's International Realty
Bought with:
Emily Henderson, 040008779
LIV Sotheby's International Realty
Source: REcolorado as distributed by MLS GRID,MLS#: 4423073
Facts & features
Interior
Bedrooms & bathrooms
- Bedrooms: 4
- Bathrooms: 8
- Full bathrooms: 3
- 3/4 bathrooms: 2
- 1/2 bathrooms: 3
- Main level bathrooms: 5
- Main level bedrooms: 3
Primary bedroom
- Description: Spacious Room With Sitting Area, Gas Fireplace, Picture Windows With Mountain Views, Walk-Out To Deck, Vaulted Ceiling, Coffee Bar With Drink Fridge And Sink, Large Walk-In Closet With Island And Custom Shelving, Double Door Entry.
- Level: Main
Bedroom
- Description: Bedroom With Walk-In Closet And Full Ensuite Bathroom.
- Level: Main
Bedroom
- Description: Bedroom With Walk-In Closet And 3/4 Ensuite Bath.
- Level: Main
Bedroom
- Description: Spacious Bedroom, Fireplace With Sitting Area, Walk-Out To Lower Patio, Double Door Entry, Walk-In Closet, Ensuite.
- Level: Basement
Primary bathroom
- Description: Large Soaking Tub With Marble Surround And Picture Window, Walk-In Shower With Bench, Mutiple Shower Heads, And Body Jets, Dual Marble Vanities, Water Closet For Privacy, Marble Floors.
- Level: Main
Bathroom
- Description: Powder Bath, Located Off Kitchen.
- Level: Main
Bathroom
- Description: Ensuite With Large Vanity, Tub With Glass Enclose.
- Level: Main
Bathroom
- Description: Ensuite With Frameless Glass Shower.
- Level: Main
Bathroom
- Description: Ensuite With Clawfoot Tub, Walk-In Shower, And Water Closet.
- Level: Basement
Bathroom
- Description: Off Rec Room.
- Level: Basement
Bathroom
- Description: Off Rec Room.
- Level: Basement
Bathroom
- Description: In Garage, Stall Shower.
- Level: Main
Bonus room
- Description: Music Room/Studio With Stage, Open To Recreation Room, Audio Equipment.
- Level: Basement
Dining room
- Description: Spectacular Dining Room For Entertaining, Large Wet Bar, Built-In Buffet Counters And Storage, Barrel Ceiling With Two Chandeliers.
- Level: Main
Family room
- Description: Fantasy-Basement Is An Entertainment Haven With Spacious Recreation Room With Multiple Sitting Areas, Fireplace, Room For Game Tables, Substantial Wet Bar, And Fireplace.
- Level: Basement
Great room
- Description: Substantial Sized Room, Hand-Hewn Wood Floors And Travertine Tile Throughout, Double-Sided Fireplace With Floor-To-Ceiling Stone, Built-In Entertainment Nook, Floor-To-Ceiling Arched Window With Mountain Views, Soaring Vaulted Ceilings.
- Level: Main
Gym
- Description: Professional-Sized Gym, Rubber Mat Floors, Wall Of Mirrors.
- Level: Basement
Kitchen
- Description: Very Spacious, Extensive Workspaces With Large Center Island, U-Shaped Bar Top Seating, Subzero And Wolf Appliances, Walk-In Pantry With Sink, Extra Freezer, And Exterior Door For Easy Grocery Unloading.
- Level: Main
Laundry
- Description: Two Sets Of Washers And Dryers, Sink, Counter Space, And Storage.
- Level: Main
Laundry
- Description: Sink, Counter Space, And Storage.
- Level: Basement
Media room
- Description: Huge Theater With Stadium Seating And Room For Multiple Sitting Areas, Poker Table Area, Coffered Ceiling And Wood Pillars.
- Level: Basement
Mud room
- Description: Built-In Bench And Storage Cubbies, Counter Space, Two Large Storage Closets, Access To Garage And Rear Staircase.
- Level: Main
Office
- Description: Built-In Bookshelves And Two Desks, Double Door Entry, French Door To Deck, Tongue-And-Groove Ceiling With Beams.
- Level: Main
Other
- Description: Temperature Controlled, Cigar Humidor.
- Level: Basement
Heating
- Forced Air, Natural Gas, Radiant Floor
Cooling
- Central Air
Appliances
- Included: Bar Fridge, Cooktop, Dishwasher, Disposal, Double Oven, Down Draft, Dryer, Freezer, Microwave, Refrigerator, Warming Drawer, Washer, Wine Cooler
Features
- Audio/Video Controls, Ceiling Fan(s), Central Vacuum, Eat-in Kitchen, Entrance Foyer, Five Piece Bath, Granite Counters, High Ceilings, High Speed Internet, Kitchen Island, Marble Counters, Open Floorplan, Pantry, Primary Suite, Smoke Free, Vaulted Ceiling(s), Walk-In Closet(s), Wet Bar
- Flooring: Carpet, Tile, Wood
- Windows: Double Pane Windows, Window Coverings
- Basement: Finished,Full,Walk-Out Access
- Number of fireplaces: 5
- Fireplace features: Bedroom, Gas, Great Room, Outside, Master Bedroom, Recreation Room
Interior area
- Total structure area: 13,085
- Total interior livable area: 13,085 sqft
- Finished area above ground: 6,506
- Finished area below ground: 6,077
Property
Parking
- Total spaces: 6
- Parking features: Circular Driveway, Exterior Access Door, Floor Coating, Insulated Garage, Oversized, Oversized Door, Storage
- Attached garage spaces: 6
- Has uncovered spaces: Yes
Features
- Levels: One
- Stories: 1
- Entry location: Ground
- Patio & porch: Covered, Deck, Front Porch, Patio, Wrap Around
- Exterior features: Fire Pit, Gas Grill, Lighting, Private Yard, Water Feature
- Has private pool: Yes
- Pool features: Outdoor Pool, Private
- Has spa: Yes
- Spa features: Spa/Hot Tub
- Fencing: Full
- Has view: Yes
- View description: Meadow, Mountain(s)
Lot
- Size: 35 Acres
- Features: Landscaped, Many Trees, Secluded
- Residential vegetation: Mixed
Details
- Parcel number: R0425299
- Zoning: PDNU
- Special conditions: Standard
- Other equipment: Home Theater
- Horses can be raised: Yes
- Horse amenities: Well Allows For
Construction
Type & style
- Home type: SingleFamily
- Property subtype: Single Family Residence
Materials
- Frame, Rock, Stucco
- Foundation: Slab
- Roof: Concrete
Condition
- Year built: 2010
Utilities & green energy
- Water: Well
- Utilities for property: Electricity Connected, Natural Gas Connected
Community & HOA
Community
- Subdivision: Keene Ranch
HOA
- Has HOA: Yes
- Amenities included: Trail(s)
- Services included: Maintenance Grounds
- HOA fee: $295 annually
- HOA name: Keene Ranch
- HOA phone: 303-221-1117
Location
- Region: Castle Rock
Financial & listing details
- Price per square foot: $334/sqft
- Tax assessed value: $4,370,000
- Annual tax amount: $24,872
- Date on market: 11/20/2024
- Listing terms: Cash,Conventional
- Exclusions: Tbd.
- Ownership: Corporation/Trust
- Electric utility on property: Yes
- Road surface type: Paved
Price history
| Date | Event | Price |
|---|---|---|
| 2/20/2025 | Sold | $4,365,000-3%$334/sqft |
Source:  REcolorado as distributed by MLS GRID #4423073 Report a problem REcolorado as distributed by MLS GRID #4423073 Report a problem | ||
| 1/15/2025 | Pending sale | $4,500,000$344/sqft |
Source: REcolorado as distributed by MLS GRID #4423073 Report a problem | ||
| 11/20/2024 | Listed for sale | $4,500,000+0.1%$344/sqft |
Source: REcolorado as distributed by MLS GRID #4423073 Report a problem | ||
| 7/1/2024 | Listing removed | -- |
Source:  Altitude Realtors #S1044177 Report a problem Altitude Realtors #S1044177 Report a problem | ||
| 5/21/2024 | Price change | $4,495,000-9.9%$344/sqft |
Source: Altitude Realtors #S1044177 Report a problem | ||
| 1/9/2024 | Price change | $4,990,000-7.6%$381/sqft |
Source: Altitude Realtors #S1044177 Report a problem | ||
| 8/25/2023 | Listed for sale | $5,400,000+184.2%$413/sqft |
Source: Altitude Realtors #S1044177 Report a problem | ||
| 6/25/2010 | Sold | $1,900,000-15.6%$145/sqft |
Source: Public Record Report a problem | ||
| 2/10/2010 | Price change | $2,250,000-8.2%$172/sqft |
Source: Stucy Realty Company #849421 Report a problem | ||
| 12/19/2009 | Listed for sale | $2,450,000-5.7%$187/sqft |
Source: Stucy Realty Company #849421 Report a problem | ||
| 8/1/2009 | Listing removed | $2,599,000$199/sqft |
Source: Stucy Realty Company #642485 Report a problem | ||
| 6/5/2009 | Listed for sale | $2,599,000+360%$199/sqft |
Source: Stucy Realty Company #642485 Report a problem | ||
| 7/20/2006 | Sold | $565,000+25.6%$43/sqft |
Source: Public Record Report a problem | ||
| 10/13/2003 | Sold | $450,000$34/sqft |
Source: Public Record Report a problem | ||
Public tax history
| Year | Property taxes | Tax assessment |
|---|---|---|
| 2025 | $24,592 -1.1% | $273,120 -6.9% |
| 2024 | $24,872 +14.9% | $293,460 -1% |
| 2023 | $21,650 -3.9% | $296,310 +12.2% |
| 2022 | $22,538 | $264,100 -2.8% |
| 2021 | -- | $271,700 +40.7% |
| 2020 | $16,100 +5% | $193,050 |
| 2019 | $15,331 | $193,050 +374.3% |
| 2018 | $15,331 +13.2% | $40,700 -77.3% |
| 2017 | $13,545 +75.5% | $179,640 -10.4% |
| 2016 | $7,717 -2.4% | $200,540 |
| 2015 | $7,907 -17.6% | $200,540 -11.5% |
| 2014 | $9,593 | $226,550 |
| 2013 | -- | $226,550 +44.4% |
| 2012 | -- | $156,860 |
| 2011 | -- | $156,860 +74.9% |
| 2010 | -- | $89,660 +1360.3% |
| 2009 | $507 +2033.5% | $6,140 |
| 2008 | $24 | $6,140 |
Find assessor info on the county website
Neighborhood: 80109
Nearby homes
- $1,547,0003 bd3 ba4k sqft2506 Browning Dr, Castle Rock, CO 80109Off Market

- $1,616,7006 bd4 ba5.2k sqft2518 Browning Dr, Castle Rock, CO 80109Off Market

- $2,584,3004 bd1 ba6.4k sqft2550 Browning Dr, Castle Rock, CO 80109Off Market
- $3,263,2005 bd8 ba7 sqft2531 Castle Butte Dr, Castle Rock, CO 80109Off Market

- $1,988,7003 bd4 ba5.4k sqft2586 Browning Dr, Castle Rock, CO 80109Off Market
- $2,123,2002 bd3 ba3.4k sqft2006 Marlin Way, Castle Rock, CO 80109Off Market
- $1,087,800-- bd-- ba-- sqft2502 Browning Dr, Castle Rock, CO 80109Off Market
- $599,9004.51 Acres2490 Browning Dr LOT 188, Castle Rock, CO 80109Lot/Land
Nearby schools
GreatSchools rating
- 6/10Clear Sky Elementary SchoolGrades: PK-6Distance: 4.8 mi
- 5/10Castle Rock Middle SchoolGrades: 7-8Distance: 6.8 mi
- 8/10Castle View High SchoolGrades: 9-12Distance: 7 mi
Schools provided by the listing agent
- Elementary: Clear Sky
- Middle: Castle Rock
- High: Castle View
- District: Douglas RE-1
Source: REcolorado as distributed by MLS GRID. This data may not be complete. We recommend contacting the local school district to confirm school assignments for this home.
Get a cash offer in 3 minutes
Find out how much your home could sell for in as little as 3 minutes with a no-obligation cash offer.
Estimated market value
$4,310,500
Get a cash offer in 3 minutes
Find out how much your home could sell for in as little as 3 minutes with a no-obligation cash offer.
Estimated market value
$4,310,500
- Colorado
- Douglas County
- Castle Rock
- 80109
- 2581 Castle Butte Drive
Nearby cities
Nearby neighborhoods
Nearby zip codes
Other Castle Rock Topics
