Please note: Listing briefly went live in August, but was placed on Hold within hours when the seller’s new construction home was delayed. The property was not being shown or marketed during that time. Back on market and actively available as of 10/23/25. Days on Market reflect system count only, not actual market exposure.Tucked away on a peaceful cul-de-sac in the Christopher Oaks neighborhood, this impressive residence offers over 4,500 sq. ft. of beautifully maintained living space. Backing to tranquil woods, the property provides exceptional privacy and a serene natural backdrop.
Inside, you’ll find solid wood doors throughout, zoned HVAC with two systems, and a bright, sun-filled floor plan featuring 11 spacious rooms. The inviting sunroom captures sweeping views of the surrounding trees, while the finished walkout basement adds valuable living space, abundant storage, and a convenient half bath.
Outdoor living is equally impressive with a steel-framed, concrete-paved deck complete with an under-deck drainage system—ideal for year-round enjoyment. Additional highlights include a two-car attached garage, inground sprinkler system -front and back, durable vinyl siding, premium finishes, and ample storage throughout.
The homeowner has completed a professional home inspection by Pillar To Post for added peace of mind. Seller will provide completed passed occupancy.
Don’t miss this rare opportunity to combine luxury living with the beauty of nature—all in one perfect home!
Closed
Listed by: Coldwell Banker Realty - Gundaker • Connie Gaeta • Contact: 314-974-5050
Bought with: Coldwell Banker Realty - Gundaker
Price Unknown
2581 Christopher Oaks Ct, Saint Louis, MO 63129
4beds
4,711sqft
Single Family Residence
Built in 1989
0.36 Acres Lot
$611,200 Zestimate®
$--/sqft
$5,379 Estimated rent
Home value
$611,200
$568,000 - $660,000
$5,379/mo
Zestimate® history
Owner options
List your home for rent
$5,379/mo
Rent Zestimate®
Find your next renter with Zillow Rental Manager. Plus, with online applications, you can quickly screen prospective tenants – for free.
$5,379/mo
Rent Zestimate®
Refinance and save
$300/mo
Est. payment
Refinancing to a lower rate could help reduce your monthly payments and save thousands over the life of the loan.
$300/mo
Est. payment
Explore your selling options
Work with a Zillow partner agent
Leverage their expertise and Zillow's premium Showcase listings to get your home seen by more buyers.
Get startedList with your own agent
Get your home in front of millions of buyers by listing it on Zillow.
Learn how to do itSell it yourself
Take full control of how buyers see your home on Zillow by listing For Sale by Owner (FSBO).
List your homeWhat's special
Peaceful cul-de-sacTranquil woodsTwo-car attached garageInviting sunroomSweeping viewsBeautifully maintained living spaceAmple storage
Zillow last checked:
Listing updated:
Listed by:
Connie Gaeta 314-974-5050,
Coldwell Banker Realty - Gundaker
Bought with:
Connie Gaeta, 2016039342
Coldwell Banker Realty - Gundaker
Source: MARIS,MLS#: 25058476 Originating MLS: St. Louis Association of REALTORS
Originating MLS: St. Louis Association of REALTORSFacts & features
Interior
Bedrooms & bathrooms
- Bedrooms: 4
- Bathrooms: 5
- Full bathrooms: 3
- 1/2 bathrooms: 2
- Main level bathrooms: 1
Primary bedroom
- Features: Floor Covering: Carpeting
- Level: Upper
- Area: 247
- Dimensions: 19x13
Bedroom 2
- Description: New Carpeting 2/2025
- Features: Floor Covering: Carpeting
- Level: Upper
- Area: 156
- Dimensions: 13x12
Bedroom 3
- Description: New 2/2025
- Features: Floor Covering: Carpeting
- Level: Upper
- Area: 144
- Dimensions: 12x12
Bedroom 4
- Description: New 2/2025
- Features: Floor Covering: Carpeting
- Level: Upper
- Area: 168
- Dimensions: 14x12
Breakfast room
- Features: Floor Covering: Ceramic Tile
- Level: Main
- Area: 162
- Dimensions: 18x9
Dining room
- Features: Floor Covering: Carpeting
- Level: Main
- Area: 192
- Dimensions: 16x12
Family room
- Features: Floor Covering: Carpeting
- Level: Main
- Area: 300
- Dimensions: 20x15
Kitchen
- Features: Floor Covering: Ceramic Tile
- Level: Main
- Area: 144
- Dimensions: 16x9
Laundry
- Features: Floor Covering: Ceramic Tile
- Level: Main
- Area: 30
- Dimensions: 6x5
Living room
- Features: Floor Covering: Carpeting
- Level: Main
- Area: 195
- Dimensions: 15x13
Recreation room
- Features: Floor Covering: Carpeting
- Level: Lower
- Area: 392
- Dimensions: 28x14
Sunroom
- Features: Floor Covering: Ceramic Tile
- Level: Main
- Area: 144
- Dimensions: 12x12
Heating
- Forced Air, Natural Gas, Zoned
Cooling
- Ceiling Fan(s), Central Air, Exhaust Fan, Gas, Zoned
Appliances
- Included: ENERGY STAR Qualified Appliances, Stainless Steel Appliance(s), Cooktop, Gas Cooktop, ENERGY STAR Qualified Dishwasher, Disposal, Down Draft, Humidifier, Ice Maker, Microwave, Built-In Electric Oven, Self Cleaning Oven, Refrigerator, Vented Exhaust Fan, Oven, Warming Drawer, Water Heater
- Laundry: Electric Dryer Hookup, Gas Dryer Hookup, Laundry Room, Main Level, Sink, Washer Hookup
Features
- Breakfast Room, Crown Molding, Custom Cabinetry, Double Vanity, Eat-in Kitchen, Entrance Foyer, Granite Counters, Kitchen Island, Laminate Counters, Pantry, Separate Dining, Separate Shower, Shower, Smart Thermostat, Soaking Tub, Special Millwork, Stone Counters, Storage, Two Story Entrance Foyer, Walk-In Closet(s), Workshop/Hobby Area
- Flooring: Carpet, Ceramic Tile, Hardwood, Plank
- Windows: Bay Window(s), Blinds, Double Pane Windows, Insulated Windows, Plantation Shutters, Screens, Shutters, Tilt-In Windows, Window Coverings, Window Treatments
- Basement: Concrete,Partially Finished,Sleeping Area
- Number of fireplaces: 1
- Fireplace features: Gas Log, Glass Doors, Raised Hearth
Interior area
- Total structure area: 4,711
- Total interior livable area: 4,711 sqft
- Finished area above ground: 3,214
- Finished area below ground: 1,497
Property
Parking
- Total spaces: 2
- Parking features: Additional Parking, Attached, Driveway, Garage, Garage Door Opener, Garage Faces Front
- Attached garage spaces: 2
- Has uncovered spaces: Yes
Features
- Levels: Two
- Patio & porch: Deck, Patio, Porch
- Exterior features: Private Yard, Rain Gutters, Storage
Lot
- Size: 0.36 Acres
- Dimensions: 127/57 x 175/163
- Features: Adjoins Wooded Area, Cul-De-Sac, Landscaped, Sprinklers In Front, Sprinklers In Rear
Details
- Parcel number: 34J310233
- Special conditions: Standard
- Other equipment: Dehumidifier
Construction
Type & style
- Home type: SingleFamily
- Architectural style: Traditional
- Property subtype: Single Family Residence
Materials
- Batts Insulation, Vinyl Siding
- Foundation: Concrete Perimeter
- Roof: Architectural Shingle
Condition
- Year built: 1989
Details
- Builder name: Mcbride
Utilities & green energy
- Electric: 220 Volts
- Sewer: Public Sewer
- Water: Public
- Utilities for property: Electricity Connected
Green energy
- Energy efficient items: HVAC
Community & HOA
Community
- Features: Curbs, Sidewalks, Street Lights, Sewer Gutters, Storm Sewer
- Security: Carbon Monoxide Detector(s), Smoke Detector(s)
- Subdivision: Christopher Oaks
HOA
- Has HOA: Yes
- Amenities included: Association Management
- Services included: Maintenance Grounds, Common Area Maintenance
- HOA fee: $300 annually
- HOA name: Christopher Oaks
Location
- Region: Saint Louis
Financial & listing details
- Tax assessed value: $476,900
- Annual tax amount: $5,533
- Date on market: 9/11/2025
- Cumulative days on market: 26 days
- Listing terms: Cash,Conventional,FHA,VA Loan
- Ownership: Private
- Electric utility on property: Yes
- Road surface type: Concrete
Price history
| Date | Event | Price |
|---|---|---|
| 12/18/2025 | Sold | -- |
Source:  MARIS #25058476 Report a problem MARIS #25058476 Report a problem | ||
| 11/19/2025 | Pending sale | $595,500$126/sqft |
Source: MARIS #25058476 Report a problem | ||
| 11/11/2025 | Contingent | $595,500$126/sqft |
Source: MARIS #25058476 Report a problem | ||
| 10/23/2025 | Listed for sale | $595,500$126/sqft |
Source: MARIS #25058476 Report a problem | ||
| 12/7/2020 | Sold | -- |
Source: Public Record Report a problem | ||
Public tax history
| Year | Property taxes | Tax assessment |
|---|---|---|
| 2025 | $5,645 +2% | $90,610 +9.8% |
| 2024 | $5,533 +1.3% | $82,560 |
| 2023 | $5,462 +16.7% | $82,560 +16.2% |
| 2022 | $4,679 +3.3% | $71,050 |
| 2021 | $4,528 +5.5% | $71,050 +11% |
| 2020 | $4,290 +14.3% | $64,010 |
| 2019 | $3,755 | $64,010 +26.3% |
| 2018 | $3,755 | $50,690 |
| 2017 | $3,755 +0.1% | $50,690 -11% |
| 2016 | $3,749 -14.5% | $56,940 |
| 2015 | $4,385 | $56,940 +5.4% |
| 2014 | $4,385 +13.7% | $54,000 |
| 2013 | $3,856 | $54,000 -4.4% |
| 2012 | -- | $56,490 |
| 2011 | -- | $56,490 -1.2% |
| 2010 | $3,684 +4.2% | $57,160 |
| 2009 | $3,536 +0.3% | $57,160 -5% |
| 2008 | $3,525 +2.7% | $60,180 |
| 2007 | $3,433 | $60,180 +12.5% |
| 2006 | $3,433 -3% | $53,510 |
| 2005 | $3,538 | $53,510 +1.1% |
| 2003 | -- | $52,920 +3.1% |
| 2002 | $3,623 +21.3% | $51,340 |
| 2001 | $2,987 | $51,340 |
Find assessor info on the county website
Neighborhood: 63129
Nearby homes
- $524,7004 bd2 ba2.9k sqft2577 Christopher Oaks Ct, Saint Louis, MO 63129Off Market
- $530,0004 bd3 ba3.7k sqft2585 Christopher Oaks Ct, Saint Louis, MO 63129Off Market
- $534,8005 bd4 ba3k sqft2573 Christopher Oaks Ct, Saint Louis, MO 63129Off Market
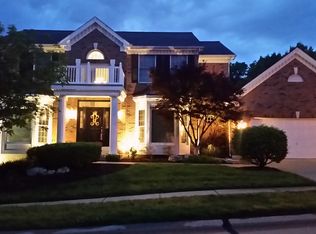
- $533,2004 bd3 ba2.6k sqft2578 Christopher Oaks Ct, Saint Louis, MO 63129Off Market
- $520,8003 bd3 ba2.7k sqft2589 Christopher Oaks Ct, Saint Louis, MO 63129Off Market
- $549,9003 bd4 ba4.2k sqft2582 Christopher Oaks Ct, Saint Louis, MO 63129Pending
- $479,2003 bd3 ba2.3k sqft2586 Christopher Oaks Ct, Saint Louis, MO 63129Off Market
- $586,8004 bd5 ba3.2k sqft2574 Christopher Oaks Ct, Saint Louis, MO 63129Off Market
Nearby schools
GreatSchools rating
- 7/10Point Elementary SchoolGrades: K-5Distance: 0.8 mi
- 10/10Oakville Middle SchoolGrades: 6-8Distance: 2.1 mi
- 9/10Oakville Sr. High SchoolGrades: 9-12Distance: 2.9 mi
Schools provided by the listing agent
- Elementary: Point Elem.
- Middle: Oakville Middle
- High: Oakville Sr. High
Source: MARIS. This data may not be complete. We recommend contacting the local school district to confirm school assignments for this home.
Get a cash offer in 3 minutes
Find out how much your home could sell for in as little as 3 minutes with a no-obligation cash offer.
Estimated market value
$611,200
Get a cash offer in 3 minutes
Find out how much your home could sell for in as little as 3 minutes with a no-obligation cash offer.
Estimated market value
$611,200
- Missouri
- Saint Louis County
- Oakville
- 63129
- 2581 Christopher Oaks Ct
Nearby cities
Nearby zip codes
Other Oakville Topics
