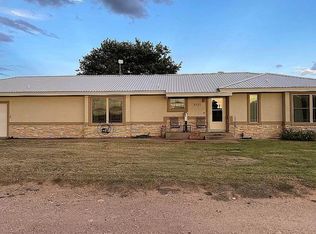
This beautiful 3 bedroom, 2 bathroom home offers the perfect blend of comfort and space, nestled on 75 acres of scenic land. Featuring vaulted ceilings for an open airy feel and granite countertops in the kitchen, this home is designed for both relaxation and entertaining. Step outside to enjoy the view! Ideal for ranching, gardening, or simply embracing the peace and privacy of country living. Whether you're looking for a private getaway or a place to build your dream lifestyle, this property offers endless possibilities!
Sold
Price Unknown
2581 County Road 365, Denver City, TX 79323
3beds
1,706sqft
Single Family Residence, Residential
Built in 1988
75.11 Acres Lot
$343,000 Zestimate®
$--/sqft
$1,861 Estimated rent
Home value
$343,000
Estimated sales range
Not available
$1,861/mo
Zestimate® history
Owner options
List your home for rent
$1,861/mo
Rent Zestimate®
Find your next renter with Zillow Rental Manager. Plus, with online applications, you can quickly screen prospective tenants – for free.
$1,861/mo
Rent Zestimate®
Refinance and save
Refinancing to a lower rate could help reduce your monthly payments and save thousands over the life of the loan.
Explore your selling options
Work with a Zillow partner agent
Leverage their expertise and Zillow's premium Showcase listings to get your home seen by more buyers.
Get startedList with your own agent
Get your home in front of millions of buyers by listing it on Zillow.
Learn how to do itSell it yourself
Take full control of how buyers see your home on Zillow by listing For Sale by Owner (FSBO).
List your homeWhat's special
Granite countertopsVaulted ceilingsIdeal for ranching gardeningScenic land
Zillow last checked:
Listing updated:
Listed by:
Hillary Hunt TREC #0688427 806-592-3556,
Hunt Realty
Bought with:
Non-Member
Non-MLS
Source: LBMLS,MLS#: 202552123
Facts & features
Interior
Bedrooms & bathrooms
- Bedrooms: 3
- Bathrooms: 2
- Full bathrooms: 2
Primary bedroom
- Features: Carpet Flooring, Isolated
Bedroom 1
- Features: Carpet Flooring
Bedroom 2
- Features: Carpet Flooring
Primary bathroom
- Features: Double Vanity, Isolated, Tile Flooring
Bathroom
- Features: Combination Shower/Tub, Double Vanity, Tile Flooring
Heating
- Central, Electric
Cooling
- Ceiling Fan(s), Central Air, Electric
Appliances
- Included: Dishwasher, Free-Standing Electric Range
Features
- Bookcases, Ceiling Fan(s), Double Vanity, Granite Counters, Vaulted Ceiling(s)
- Flooring: Carpet, Luxury Vinyl
- Number of fireplaces: 1
- Fireplace features: Living Room, Wood Burning
Interior area
- Total structure area: 1,706
- Total interior livable area: 1,706 sqft
- Finished area above ground: 1,706
Property
Parking
- Total spaces: 2
- Parking features: Attached, Circular Driveway, Garage, RV Carport
- Attached garage spaces: 2
- Has uncovered spaces: Yes
Features
- Patio & porch: Patio
- Exterior features: Storage
Lot
- Size: 75.11 Acres
Details
- Additional parcels included: 73.11AC SW/PT SEC 807 BLK D
- Parcel number: 6408 6410
- Special conditions: Standard
Construction
Type & style
- Home type: SingleFamily
- Architectural style: Ranch
- Property subtype: Single Family Residence, Residential
Materials
- Stone Veneer, Stucco
- Foundation: Pillar/Post/Pier
- Roof: Metal
Condition
- New construction: No
- Year built: 1988
Utilities & green energy
- Sewer: Septic Tank
- Water: Well
Community & HOA
Community
- Security: None
Location
- Region: Denver City
Financial & listing details
- Tax assessed value: $204,150
- Annual tax amount: $3,600
- Date on market: 3/25/2025
- Cumulative days on market: 412 days
- Listing terms: Cash,Conventional,FHA,USDA Loan,VA Loan
- Road surface type: Paved
Price history
| Date | Event | Price |
|---|---|---|
| 7/20/2026 | Sold | -- |
Source:  LBMLS #202552123 Report a problem LBMLS #202552123 Report a problem | ||
| 5/10/2026 | Pending sale | $365,000$214/sqft |
Source: LBMLS #202552123 Report a problem | ||
| 2/23/2026 | Price change | $365,000-8.5%$214/sqft |
Source: LBMLS #202552123 Report a problem | ||
| 8/28/2025 | Price change | $399,000-11.3%$234/sqft |
Source: LBMLS #202552123 Report a problem | ||
| 3/25/2025 | Listed for sale | $450,000$264/sqft |
Source: LBMLS #202552123 Report a problem | ||
| 2/1/2025 | Listing removed | $450,000$264/sqft |
Source: LBMLS #202410983 Report a problem | ||
| 7/30/2024 | Listed for sale | $450,000-3.2%$264/sqft |
Source: LBMLS #202410983 Report a problem | ||
| 11/4/2023 | Listing removed | -- |
Source: Owner Report a problem | ||
| 8/6/2023 | Listed for sale | $465,000$273/sqft |
Source: Owner Report a problem | ||
| 7/11/2022 | Listing removed | -- |
Source: Owner Report a problem | ||
| 4/8/2022 | Price change | $465,000-0.9%$273/sqft |
Source: Owner Report a problem | ||
| 3/27/2022 | Price change | $469,000+0.9%$275/sqft |
Source: Owner Report a problem | ||
| 2/27/2022 | Price change | $465,000-2.1%$273/sqft |
Source: Owner Report a problem | ||
| 1/31/2022 | Price change | $475,000-3.1%$278/sqft |
Source: Owner Report a problem | ||
| 10/28/2021 | Price change | $490,000-2%$287/sqft |
Source: Owner Report a problem | ||
| 9/12/2021 | Listed for sale | $500,000$293/sqft |
Source: Owner Report a problem | ||
Public tax history
| Year | Property taxes | Tax assessment |
|---|---|---|
| 2025 | $231 | $152,887 +10% |
| 2024 | -- | $138,988 +10% |
| 2023 | $227 -50.5% | $126,353 +10% |
| 2022 | $459 -0.8% | $114,866 +10% |
| 2021 | $463 | $104,424 +10% |
| 2020 | -- | $94,931 +10% |
| 2017 | -- | $86,301 +1.9% |
| 2016 | -- | $84,669 |
| 2015 | -- | $84,669 |
Find assessor info on the county website
Neighborhood: 79323
Nearby homes
- $1,9946.33 Acres365 County Rd, Denver City, TX 79323Off Market
- $510,4003 bd2 ba1.8k sqft2590 County Road 365, Denver City, TX 79323Off Market
- $499,200-- bd-- ba6.8k sqft365 County Rd, Denver City, TX 79323Off Market
- $280,400-- bd-- ba1.9k sqft2101 Fm 1939, Denver City, TX 79323Off Market
- $602,6005 bd3 ba4.1k sqft1862 Fm 1939, Denver City, TX 79323Off Market
- $21,723-- bd-- ba11k sqft1862 Fm 1939, Denver City, TX 79323Off Market
- $263,200-- bd-- ba2k sqft2122 Fm 1939, Denver City, TX 79323Off Market
- $244,600-- bd-- ba1.8k sqft1852 Fm 1939, Denver City, TX 79323Off Market
Nearby schools
GreatSchools rating
- 6/10Kelley/Dodson Elementary SchoolGrades: 3-5Distance: 6 mi
- 5/10William G Gravitt Junior High SchoolGrades: 6-8Distance: 6.7 mi
- 5/10Denver City High SchoolGrades: 9-12Distance: 6.7 mi
Schools provided by the listing agent
- Elementary: Kelley/Dodson
- Middle: William G Gravitt
- High: Denver City
Source: LBMLS. This data may not be complete. We recommend contacting the local school district to confirm school assignments for this home.
- Texas
- Yoakum County
- Seagraves
- 79323
- 2581 County Road 365
Nearby cities
Nearby zip codes
Other Seagraves Topics
