Skip main navigation
Off market
  • $827,900

    2581 E Pheasant Way, Ontario, CA 91761

    5beds
    2,409sqft
    Single Family Residence
    Built in ----
    -- sqft lot
    $827,900 Zestimate®
    $344/sqft
    $3,886 Estimated rent

    Home value

    $827,900

    $778,000 - $886,000

    $3,886/mo

    Zestimate® history
    Loading
    Loading...

    Owner options

    List your home for rent

    $3,886/mo

    Rent Zestimate®

    Find your next renter with Zillow Rental Manager. Plus, with online applications, you can quickly screen prospective tenants – for free.

    Learn more

    $3,886/mo

    Rent Zestimate®

    Refinance and save

    $5,323/mo

    Est. payment

    Refinancing to a lower rate could help reduce your monthly payments and save thousands over the life of the loan.

    See today's rates

    $5,323/mo

    Est. payment

    Explore your selling options

    Work with a Zillow partner agent

    Leverage their expertise and Zillow's premium Showcase listings to get your home seen by more buyers.

    Get started

    List with your own agent

    Get your home in front of millions of buyers by listing it on Zillow.

    Learn how to do it

    Sell it yourself

    Take full control of how buyers see your home on Zillow by listing For Sale by Owner (FSBO).

    List your home

    What's special

    Community poolUpstairs laundry roomMassive walk-in closetDesigner accent wallsStainless steel farmhouse-style sinkBarbecue areaNew stainless steel appliances

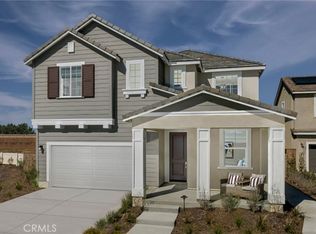
    Introducing this Luxurious Brand-New 5 Bedroom Single-Family Home in a sought-after new development in Ontario. This stunning model home boasts designer accent walls and paint, and beautiful tile floor with carpet in 2 bedrooms. The spacious living room is perfect for entertaining guests, while the large yard with beautiful low maintenance garden and mountain view from the master bedroom provide a serene escape. The modern kitchen features new stainless steel appliances, including a dishwasher, refrigerator, dual ovens and gas range as well as granite countertops, stainless steel farmhouse-style sink and a beautiful backsplash. The spacious living room comes with a TV preinstalled. Relax and unwind in the soaking bathtub with a separate shower and dual sinks in the master bathroom. The master bedroom boasts a massive walk-in closet. The second bedroom upstairs also features an attached bathroom. The downstairs bedroom has an attached bathroom and is perfect for an office, study, or as a "mother-in-law" room. The upstairs laundry room has ample storage for supplies and linens and includes brand new washer and dryer. The house is equipped with brand new solar panels that are fully paid off, giving you HUGE SAVINGS on your electricity costs, especially in the hot summer months. This new upscale community also boasts a community pool, park, and barbecue area within walking distance. Being a new construction with top-of-the-line amenities, this home is the epitome of luxury living in Ontario, CA. Please don't hesitate to schedule a tour of this beautiful property. Please call Affordable Property Management to schedule a tour! One Year Lease, Tenant pays utilities

    This property is off market, which means it's not currently listed for sale or rent on Zillow. This may be different from what's available on other websites or public sources.

    Zillow last checked:

    Listing updated:

    Source: Zillow Rentals

    Facts & features

    Interior

    Bedrooms & bathrooms
    • Bedrooms: 5
    • Bathrooms: 4
    • Full bathrooms: 4
    Heating
    • Forced Air
    Cooling
    • Central Air
    Appliances
    • Included: Dishwasher, Dryer, Freezer, Microwave, Refrigerator, Washer
    • Laundry: In Unit
    Features
    • Walk In Closet
    • Flooring: Hardwood
    Interior area
    • Total interior livable area: 2,409 sqft

    Property

    Parking
    • Parking features: Attached
    • Has attached garage: Yes
    • Details: Contact manager
    Features
    • Exterior features: Community Park, Heating system: Forced Air, No Smoking, Walk In Closet

    Construction

    Type & style
    • Home type: SingleFamily
    • Property subtype: Single Family Residence

    Community & HOA

    Community
    • Deposit fee: $3,900
    • Pet fee: $100 monthly
    • Pet deposit fee: $400
    Location
    • Region: Ontario

    Financial & listing details

    • Price per square foot: $344/sqft
    • Date on market: 1/2/2025
    • Lease term: 1 Year

    Price history

    DateEventPrice
    1/29/2025Listing removed$3,900$2/sqft
    Source: Zillow Rentals Report a problem
    1/16/2025Price change$3,900-8.2%$2/sqft
    Source: Zillow Rentals Report a problem
    1/3/2025Listed for rent$4,250$2/sqft
    Source: Zillow Rentals Report a problem
    12/16/2024Listing removed$4,250$2/sqft
    Source: Zillow Rentals Report a problem
    11/14/2024Price change$4,250-7.6%$2/sqft
    Source: Zillow Rentals Report a problem
    10/31/2024Listed for rent$4,600$2/sqft
    Source: Zillow Rentals Report a problem
    8/28/2024Listing removed$908,626$377/sqft
    Source: Lennar Homes Report a problem
    8/15/2024Price change$908,626+2.2%$377/sqft
    Source: Lennar Homes Report a problem
    7/31/2024Price change$888,990-1.1%$369/sqft
    Source: Lennar Homes Report a problem
    7/18/2024Price change$898,626-2.1%$373/sqft
    Source: Lennar Homes Report a problem
    6/27/2024Price change$918,261-3.1%$381/sqft
    Source: Lennar Homes Report a problem
    6/13/2024Listed for sale$947,714$393/sqft
    Source: Lennar Homes Report a problem

    Public tax history

    Tax history is unavailable.

    Neighborhood: 91761

    Nearby schools

    GreatSchools rating
    Get a cash offer in 3 minutes
    Find out how much your home could sell for in as little as 3 minutes with a no-obligation cash offer.
    Estimated market value
    $827,900
    Get a cash offer in 3 minutes
    Find out how much your home could sell for in as little as 3 minutes with a no-obligation cash offer.
    Estimated market value
    $827,900