Skip main navigation
Sold for $1,595,000
  • Listing Provided by: Coldwell Banker Realty
    Bought with: Coldwell Banker Realty
    $1,595,000

    2581 Eastwind Way, Signal Hill, CA 90755

    3beds
    2,880sqft
    Single Family Residence
    Built in 2002
    5,237 Square Feet Lot
    $1,578,900 Zestimate®
    $554/sqft
    $6,524 Estimated rent

    Home value

    $1,578,900

    $1.42M - $1.75M

    $6,524/mo

    Zestimate® history
    Loading
    Loading...

    Owner options

    List your home for rent

    $6,524/mo

    Rent Zestimate®

    Find your next renter with Zillow Rental Manager. Plus, with online applications, you can quickly screen prospective tenants – for free.

    Learn more

    $6,524/mo

    Rent Zestimate®

    Refinance and save

    $10,251/mo

    Est. payment

    Refinancing to a lower rate could help reduce your monthly payments and save thousands over the life of the loan.

    See today's rates

    $10,251/mo

    Est. payment

    Explore your selling options

    Work with a Zillow partner agent

    Leverage their expertise and Zillow's premium Showcase listings to get your home seen by more buyers.

    Get started

    List with your own agent

    Get your home in front of millions of buyers by listing it on Zillow.

    Learn how to do it

    Sell it yourself

    Take full control of how buyers see your home on Zillow by listing For Sale by Owner (FSBO).

    List your home

    What's special

    Vertical gardenSecluded courtyardPeaceful cul-de-sacNewer appliancesReconstructed patio and deckDual vanity basinsAir conditioning
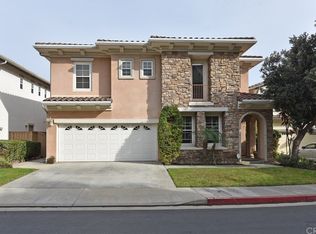
    ||| “Three-sixty feet above the blue, Signal Hill proudly stands; with views described by many, as the finest in the land.” ||| Welcome to Signal Hill, where verdant trails and 360° views abound. This modern home has unencumbered views of San Jacinto Peak to the east, and a little north to the San Bernardino Mountains, scintillated at night by Disney fireworks. Set in a peaceful cul-de-sac with only two neighbors and a vertical garden opposite, this home provides a peaceful solitude that stimulates the creativity that inspired the owner to achieve numerous engineering design patents. Meticulously cared for by the original owners of twenty two years, the home has been kept current with upgrades over recent years, including a reconstructed patio and deck, appliances and air conditioning. Three bedrooms, an office loft and laundry occupy the upper floor. The cavernous primary suite with jetted bath has dual vanity basins and ample walk-in hanging space. Downstairs the formal dining room opens to a secluded courtyard, ideal for alfresco dining. There is a living area in use as a music salon, and a great-room where french doors open to a private vista garden. The kitchen has an island and newer appliances which will excite an ardent foodie. For the vehicles, there is a direct access, three car garage with EV charger, and loads of storage space. Signal Hill is a vibrant small enclave surrounded by Long Beach, providing convenient freeway access, proximity to ocean, restaurants, CSULB and the burgeoning LB aerospace industry. Make 2581 Eastwind Way your ticket to the friendly lifestyle of Signal Hill! Reviewing Offers Sunday 2/2/2025

    Zillow last checked:

    Listing updated:

    Listing Provided by:

    Ian Hand DRE #01453679 562-682-6780,

    Coldwell Banker Realty

    Bought with:

    Luis Morente, DRE #01251309

    Coldwell Banker Realty

    Source: CRMLS,MLS#: PW25002812MLS LogoOriginating MLS: California Regional MLS

    Facts & features

    Interior

    Bedrooms & bathrooms
    • Bedrooms: 3
    • Bathrooms: 4
    • Full bathrooms: 3
    • 1/2 bathrooms: 1
    • Main level bathrooms: 1
    Bedroom
    • Features: All Bedrooms Up
    Bathroom
    • Features: Dual Sinks, Enclosed Toilet, Jetted Tub, Quartz Counters, Vanity
    Kitchen
    • Features: Kitchen Island, Quartz Counters
    Heating
    • Central, Zoned
    Cooling
    • Central Air, Dual, Zoned
    Appliances
    • Included: Convection Oven, Dishwasher, Electric Oven, Gas Cooktop, Gas Water Heater, Hot Water Circulator, Microwave, Range Hood, Vented Exhaust Fan, Dryer, Washer
    • Laundry: Laundry Room
    Features
    • Ceiling Fan(s), Crown Molding, Dry Bar, Separate/Formal Dining Room, High Ceilings, Quartz Counters, All Bedrooms Up
    • Flooring: Carpet, Tile, Wood
    • Windows: Double Pane Windows
    • Has fireplace: Yes
    • Fireplace features: Family Room, Gas
    • Common walls with other units/homes: No Common Walls
    Interior area
    • Total interior livable area: 2,880 sqft

    Property

    Parking
    • Total spaces: 5
    • Parking features: Electric Vehicle Charging Station(s), Garage
    • Attached garage spaces: 3
    • Uncovered spaces: 2
    Features
    • Levels: Two
    • Stories: 2
    • Entry location: Front
    • Patio & porch: Rear Porch, Deck, Front Porch, Tile
    • Pool features: Association
    • Has spa: Yes
    • Spa features: Association
    • Has view: Yes
    • View description: Mountain(s), Panoramic, Trees/Woods
    Lot
    • Size: 5,237 sqft
    • Dimensions: 99 x 54
    • Features: Back Yard, Cul-De-Sac, Level, Near Park
    Details
    • Parcel number: 7214014108
    • Zoning: SHR58
    • Special conditions: Standard,Trust

    Construction

    Type & style
    • Home type: SingleFamily
    • Architectural style: Mediterranean
    • Property subtype: Single Family Residence
    Materials
    • Stucco
    • Foundation: Slab
    • Roof: Concrete,Tile
    Condition
    • Turnkey
    • New construction: No
    • Year built: 2002
    Details
    • Builder model: Plan1Craftsman
    • Builder name: Comstock Homes

    Utilities & green energy

    • Electric: 220 Volts in Garage
    • Sewer: Public Sewer
    • Water: Public

    Community & neighborhood

    Security
    • Security features: Security Gate, Gated Community
    Community
    • Community features: Hiking, Preserve/Public Land, Gated, Park
    Location
    • Region: Signal Hill
    • Subdivision: Promontory At Signal Hill (Prms)

    HOA & financial

    HOA
    • Has HOA: Yes
    • HOA fee: $220 monthly
    • Amenities included: Barbecue, Pool, Spa/Hot Tub
    • Association name: Promontory Crest
    • Association phone: 562-000-0000

    Other

    Other facts
    • Listing terms: Cash to New Loan

    Price history

    DateEventPrice
    3/7/2025Sold$1,595,000$554/sqft
    Source: CRMLS #PW25002812 Report a problem
    2/5/2025Pending sale$1,595,000$554/sqft
    Source: CRMLS #PW25002812 Report a problem
    2/3/2025Contingent$1,595,000$554/sqft
    Source: CRMLS #PW25002812 Report a problem
    1/17/2025Listed for sale$1,595,000$554/sqft
    Source: CRMLS #PW25002812 Report a problem

    Public tax history

    YearProperty taxesTax assessment
    2025$13,019 +5.9%$952,836 +2%
    2024$12,297 +1.7%$934,154 +2%
    2023$12,096 +6.4%$915,838 +2%
    2022$11,363 +2%$897,881 +2%
    2021$11,138 +0.3%$880,276 +1%
    2020$11,106 $871,251 +2%
    2019$11,106 +4.2%$854,169 +2%
    2018$10,661 $837,422 +2%
    2017$10,661 +1.1%$821,003 +2%
    2016$10,549 +7.5%$804,906 +1.5%
    2015$9,811 +4.9%$792,817 +2%
    2014$9,355 $777,288 +2.5%
    2012-- $758,605 +2%
    2011-- $743,732 +0.8%
    2010-- $738,175 -0.2%
    2009-- $739,930 +2%
    2008-- $725,423 +2%
    2007-- $711,200 +2%
    2006-- $697,256
    2005-- $697,256 +4%
    2004-- $670,182

    Find assessor info on the county website

    Neighborhood: 90755

    Nearby schools

    GreatSchools rating
    Schools provided by the listing agent
    • High: Wilson

    Source: CRMLS. This data may not be complete. We recommend contacting the local school district to confirm school assignments for this home.

    Get a cash offer in 3 minutes
    Find out how much your home could sell for in as little as 3 minutes with a no-obligation cash offer.
    Estimated market value
    $1,578,900
    Get a cash offer in 3 minutes
    Find out how much your home could sell for in as little as 3 minutes with a no-obligation cash offer.
    Estimated market value
    $1,578,900