The Skyland's inviting front stairs and welcoming foyer open immediately onto the spacious great room and beautiful casual dining area on the second floor. The well-appointed kitchen is enhanced by a large center island with breakfast bar, plenty of counter and cabinet space, and roomy pantry. The marvelous primary bedroom suite is highlighted by an impressive walk-in closet and spa-like primary bath with dual vanities, luxe shower with seat, and private water closet. Secondary bedrooms feature sizable closets and shared hall bath with separate dual-sink vanity area. Additional highlights include a secluded office with powder room on the first floor, convenient powder room on the second floor living level, centrally located laundry on the third floor bedroom level, and additional storage throughout. Partially covered oversized rooftop terrace is ideal for all of your outdoor living.
Sold for $740,000
$740,000
2581 Emiline Way, Superior, CO 80027
3beds
2,234sqft
Townhouse
Built in 2026
1,390 Square Feet Lot
$739,500 Zestimate®
$331/sqft
$3,903 Estimated rent
Home value
$739,500
$695,000 - $784,000
$3,903/mo
Zestimate® history
Owner options
List your home for rent
$3,903/mo
Rent Zestimate®
Find your next renter with Zillow Rental Manager. Plus, with online applications, you can quickly screen prospective tenants – for free.
$3,903/mo
Rent Zestimate®
Refinance and save
$3,455/mo
Est. payment
Refinancing to a lower rate could help reduce your monthly payments and save thousands over the life of the loan.
$3,455/mo
Est. payment
Explore your selling options
Work with a Zillow partner agent
Leverage their expertise and Zillow's premium Showcase listings to get your home seen by more buyers.
Get startedList with your own agent
Get your home in front of millions of buyers by listing it on Zillow.
Learn how to do itSell it yourself
Take full control of how buyers see your home on Zillow by listing For Sale by Owner (FSBO).
List your homeWhat's special
Additional storage throughoutImpressive walk-in closetMarvelous primary bedroom suiteBeautiful casual dining areaSpacious great roomRoomy pantryPrivate water closet
Zillow last checked:
Listing updated:
Listed by:
Amy Ballain 303-235-0400 Elise.fay@cbrealty.com,
Coldwell Banker Realty 56
Bought with:
Jolynn Crownover, 100065350
Real Broker, LLC DBA Real
Source: REcolorado as distributed by MLS GRID,MLS#: 7114036
Facts & features
Interior
Bedrooms & bathrooms
- Bedrooms: 3
- Bathrooms: 4
- Full bathrooms: 1
- 3/4 bathrooms: 1
- 1/2 bathrooms: 2
- Main level bathrooms: 1
Bedroom
- Description: Primary Bedroom Suite With Private Bath And Walk-In Closet
- Features: Primary Suite
- Level: Upper
- Area: 168.99 Square Feet
- Dimensions: 12.9 x 13.1
Bedroom
- Level: Upper
- Area: 119.9 Square Feet
- Dimensions: 10.9 x 11
Bedroom
- Level: Upper
- Area: 116.4 Square Feet
- Dimensions: 9.7 x 12
Bathroom
- Level: Upper
Bathroom
- Features: Primary Suite
- Level: Upper
Bathroom
- Level: Main
Bathroom
- Level: Lower
Dining room
- Description: The Casual Dining Area Provides Ample Room For Entertaining Friends And Family.
- Level: Main
- Area: 207.6 Square Feet
- Dimensions: 12 x 17.3
Great room
- Description: Spacious Great Room Features Large Windows
- Level: Main
- Area: 230.1 Square Feet
- Dimensions: 13 x 17.7
Kitchen
- Description: Spacious Kitchen With A Walk In Pantry And Open To The Dining Room And Great Room.
- Level: Main
- Area: 210.1 Square Feet
- Dimensions: 11 x 19.1
Office
- Description: Secluded Flex Room Ideal For Office, Exercise, Hobbies, Etc.
- Level: Lower
- Area: 203 Square Feet
- Dimensions: 11.6 x 17.5
Heating
- Forced Air
Cooling
- Central Air
Appliances
- Included: Cooktop, Dishwasher, Disposal, Microwave, Range, Range Hood, Refrigerator, Tankless Water Heater
- Laundry: Laundry Closet
Features
- Entrance Foyer, Granite Counters, Kitchen Island, Open Floorplan, Pantry, Primary Suite, Smart Thermostat, Wired for Data
- Flooring: Carpet, Vinyl
- Windows: Double Pane Windows
- Basement: Crawl Space
- Common walls with other units/homes: 2+ Common Walls
Interior area
- Total structure area: 2,234
- Total interior livable area: 2,234 sqft
- Finished area above ground: 2,234
Property
Parking
- Total spaces: 2
- Parking features: Concrete, Dry Walled, Lighted, Garage Door Opener
- Attached garage spaces: 2
Features
- Levels: Three Or More
- Entry location: Ground
- Patio & porch: Covered, Deck, Front Porch, Rooftop
- Exterior features: Balcony
- Has view: Yes
- View description: Mountain(s)
Lot
- Size: 1,390 Square Feet
- Features: Greenbelt, Landscaped, Near Public Transit, Open Space, Sprinklers In Front
Details
- Parcel number: R0612132
- Special conditions: Standard
Construction
Type & style
- Home type: Townhouse
- Architectural style: Contemporary
- Property subtype: Townhouse
- Attached to another structure: Yes
Materials
- Cement Siding, Frame, Stone
- Foundation: Raised
Condition
- New Construction
- New construction: Yes
- Year built: 2026
Details
- Builder model: Skyland Modern
- Builder name: Toll Brothers
- Warranty included: Yes
Utilities & green energy
- Electric: 110V, 220 Volts, Single Phase, 220 Volts in Garage
- Sewer: Public Sewer
- Water: Public
- Utilities for property: Cable Available, Electricity Connected, Internet Access (Wired), Natural Gas Connected, Phone Available
Green energy
- Energy efficient items: Appliances, Construction, Doors, HVAC, Insulation, Lighting, Thermostat, Water Heater, Windows
Community & HOA
Community
- Security: Carbon Monoxide Detector(s), Radon Detector
- Subdivision: Downtown Superior
HOA
- Has HOA: No
Location
- Region: Superior
Financial & listing details
- Price per square foot: $331/sqft
- Tax assessed value: $93,300
- Annual tax amount: $10,273
- Date on market: 2/9/2026
- Listing terms: Cash,Conventional,FHA,VA Loan
- Exclusions: None
- Ownership: Builder
- Electric utility on property: Yes
- Road surface type: Alley Paved, Paved
Price history
| Date | Event | Price |
|---|---|---|
| 7/9/2026 | Sold | $740,000-11.9%$331/sqft |
Source:  REcolorado as distributed by MLS GRID #7114036 Report a problem REcolorado as distributed by MLS GRID #7114036 Report a problem | ||
| 4/27/2026 | Pending sale | $840,000$376/sqft |
Source: REcolorado as distributed by MLS GRID #7114036 Report a problem | ||
| 3/18/2026 | Price change | $840,000-1.2%$376/sqft |
Source:  Toll Brothers Inc. Report a problem Toll Brothers Inc. Report a problem | ||
| 2/9/2026 | Listed for sale | $850,000$380/sqft |
Source: REcolorado as distributed by MLS GRID #7114036 Report a problem | ||
Public tax history
| Year | Property taxes | Tax assessment |
|---|---|---|
| 2025 | $4,064 +21% | $25,191 +5.9% |
| 2024 | $3,358 +50.2% | $23,780 +24.8% |
| 2023 | $2,236 +2.8% | $19,056 +47% |
| 2022 | $2,175 +72.5% | $12,963 -52.1% |
| 2021 | $1,261 | $27,057 +268.8% |
| 2020 | $1,261 | $7,337 |
Find assessor info on the county website
Neighborhood: 80027
Nearby homes
- $973,499-- bd-- ba-- sqft2575 Emiline Way, Superior, CO 80027Sold
- $730,0003 bd4 ba1.9k sqft2585 Emiline Way, Superior, CO 80027Sold
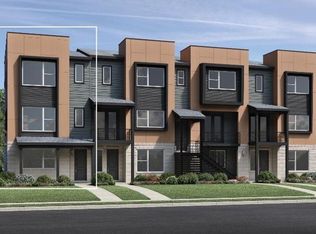
- $710,0002 bd4 ba1.7k sqft2571 Emiline Way, Superior, CO 80027Pending
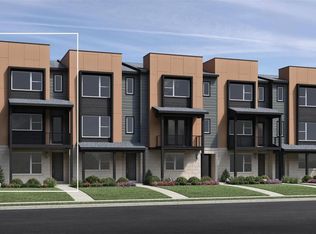
- $725,0003 bd4 ba1.9k sqft2573 Trail Ln, Superior, CO 80027New Construction
- $95,900-- bd-- ba-- sqft2565 Emiline Way, Superior, CO 80027Off Market
- $790,0003 bd2 ba1.9k sqft2587 Trail Way, Superior, CO 80027New Construction
- $915,0003 bd4 ba2.2k sqft2583 Trail Ln, Superior, CO 80027New Construction
- $890,0003 bd4 ba2.2k sqft2577 Trail Ln, Superior, CO 80027New Construction
Nearby schools
GreatSchools rating
- 6/10Monarch K-8 SchoolGrades: PK-8Distance: 0.6 mi
- 10/10Monarch High SchoolGrades: 9-12Distance: 0.7 mi
Schools provided by the listing agent
- Elementary: Monarch K-8
- Middle: Monarch K-8
- High: Monarch
- District: Boulder Valley RE 2
Source: REcolorado as distributed by MLS GRID. This data may not be complete. We recommend contacting the local school district to confirm school assignments for this home.
Get a cash offer in 3 minutes
Find out how much your home could sell for in as little as 3 minutes with a no-obligation cash offer.
Estimated market value
$739,500
Get a cash offer in 3 minutes
Find out how much your home could sell for in as little as 3 minutes with a no-obligation cash offer.
Estimated market value
$739,500
- Colorado
- Boulder County
- Superior
- 80027
- 2581 Emiline Way
Nearby cities
Nearby zip codes
Other Superior Topics
