Skip main navigation
Active
  • $265,000

    2581 Fulton Square Lane #73, Sacramento, CA 95821

    2beds
    1,100sqft
    : 
    $2,261/mo
    Get pre-qualified
    Condominium
    Built in 1986
    -- sqft lot
    $261,100 Zestimate®
    $241/sqft
    $485/mo HOA

    What's special

    Second balconyUpstairs loftUpdated kitchenWasher and dryerSpacious condoAc coolingVaulted ceilings
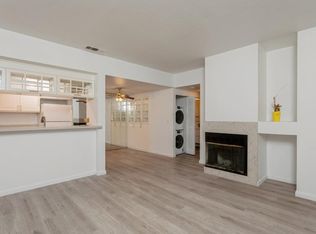
    Fantastic opportunity to own this spacious condo in the heart of the Fulton district, close to Trader Joe's, Arden Fair Mall and much more. Located in a gated community, this 2 bedroom and 2 full bath property features vaulted ceilings, updated kitchen, bathroom and floor. Enjoy a balcony and walk-in closet in the primary bedroom. The upstairs loft next to a second balcony can be used as an office or entertainment area. The unit also has a fireplace, AC cooling, refrigerator, washer and dryer. HOA electric vehicle chargers. A relaxing community pool and spa are also available. Great location and well cared for.
    34 days
    |
    931
    |
    80
    |

    Zillow last checked:

    Listing updated:

    Listed by:

    Isaac Munene DRE #01951557 415-299-1198,

    Coldwell Banker Realty 415-897-3000

    Source: BAREIS,MLS#: 226093270MLS LogoOriginating MLS: Marin County

      Facts & features

      Interior

      Bedrooms & bathrooms
      • Bedrooms: 2
      • Bathrooms: 2
      • Full bathrooms: 2
      Primary bedroom
      • Features: Walk-In Closet(s), Balcony
      • Level: Main
      Bedroom
      • Level: Main
      Primary bathroom
      • Features: Tub w/Shower Over
      Bathroom
      • Features: Tub w/Shower Over
      • Level: Main
      Dining room
      • Features: Dining/Living Combo
      • Level: Main
      Kitchen
      • Features: Granite Counters
      • Level: Main
      Living room
      • Features: Cathedral/Vaulted
      • Level: Main
      Heating
      • Central
      Cooling
      • Central Air
      Appliances
      • Included: Free-Standing Electric Range, Free-Standing Electric Oven, Microwave, Dishwasher, Free-Standing Refrigerator, Washer/Dryer Stacked
      Features
      • Flooring: Laminate
      • Has basement: No
      • Number of fireplaces: 1
      • Fireplace features: Living Room
      • Common walls with other units/homes: Unit Above
      Interior area
      • Total structure area: 1,100
      • Total interior livable area: 1,100 sqft

      Property

      Parking
      • Total spaces: 1
      • Parking features: Covered
      • Carport spaces: 1
      Features
      • Stories: 2
      • Exterior features: Balcony
      • Pool features: Community
      • Fencing: Gate
      Lot
      • Features: Other
      Details
      • Parcel number: 25400500210013
      • Zoning: Residential
      • Special conditions: Standard

      Construction

      Type & style
      • Home type: Condo
      • Property subtype: Condominium
      • Attached to another structure: Yes
      Materials
      • Stucco
      • Foundation: Slab
      • Roof: Composition
      Condition
      • Year built: 1986

      Utilities & green energy

      • Electric: 220 Volts
      • Sewer: Public Sewer
      • Water: Public
      • Utilities for property: Public

      Community & HOA

      Community
      • Security: Smoke Detector(s), Carbon Monoxide Detector(s)
      HOA
      • Has HOA: Yes
      • Amenities included: Pool
      • Services included: Maintenance Grounds, Maintenance Structure, Trash, Pool
      • HOA fee: $485 monthly
      • HOA phone: 916-974-0147
      Location
      • Region: Sacramento

      Financial & listing details

      • Price per square foot: $241/sqft
      • Tax assessed value: $286,525
      • Date on market: 7/24/2026

        Estimated market value

        $261,100

        $248,000 - $274,000

        $2,027/mo

        Price history

        DateEventPrice
        7/24/2026Listed for sale$265,000+26.2%$241/sqft
        Source: BAREIS #226093270 Report a problem
        3/19/2020Sold$210,000-2.3%$191/sqft
        Source: Public Record Report a problem
        3/4/2020Pending sale$215,000$195/sqft
        Source: Keller Williams Realty EDH #20004941 Report a problem
        2/19/2020Listed for sale$215,000$195/sqft
        Source: Keller Williams Realty EDH #20004941 Report a problem
        2/4/2020Pending sale$215,000$195/sqft
        Source: Keller Williams Realty EDH #20004941 Report a problem
        1/30/2020Listed for sale$215,000+19.4%$195/sqft
        Source: Keller Williams Realty EDH #20004941 Report a problem
        6/29/2017Sold$180,000+227.3%$164/sqft
        Source: MetroList Services of CA #17027486 Report a problem
        3/14/2012Sold$55,000-62.3%$50/sqft
        Source: Public Record Report a problem
        5/16/2003Sold$146,000+41.7%$133/sqft
        Source: Public Record Report a problem
        10/1/2001Sold$103,000$94/sqft
        Source: Public Record Report a problem

        Public tax history

        YearProperty taxesTax assessment
        2026-- $286,525 +2%
        2025$3,443 +2.3%$280,908 +2%
        2024$3,365 +25%$275,400 +24.8%
        2023$2,692 +0.6%$220,745 +2%
        2022$2,677 +1.7%$216,418 +2%
        2021$2,632 +11.8%$212,175 +11.1%
        2020$2,354 +2.1%$191,017 +2%
        2019$2,306 +1.2%$187,272 +2%
        2018$2,279 +191.9%$183,600 +208.5%
        2017$781 +6.8%$59,521 +2%
        2016$731 +1.8%$58,355 +1.5%
        2015$719 +2.1%$57,479 +2%
        2014$704 $56,354 +0.5%
        2013-- $56,100 -52.9%
        2012-- $119,117 -6%
        2011-- $126,721 -2%
        2010-- $129,307 -19.7%
        2008-- $160,981 +2%
        2007-- $157,826 +2%
        2006-- $154,732 +2%
        2005-- $151,699 +2%
        2004-- $148,725 +42%
        2003-- $104,754 +2%
        2002-- $102,700 +16.7%
        2001-- $88,000 +3.5%
        2000-- $85,000
        Find assessor info on the county website

        Monthly payment

        Est. payment

        Payment breakdown

        Explore the cost of this home by adjusting the details. Changes won't be saved.
        All calculations are estimates and provided by Zillow, Inc. for informational purposes only. Actual amounts may vary.
        HOA fees may include property taxes on listings classified as Co-Ops. Contact the listing agent and/or owner for fee details.
        See how much you could borrow to make a competitive offer.

        Climate risks

        Neighborhood: Arden-Arcade

        Getting around

        69 / 100
        Somewhat Walkable
        34 / 100
        Some Transit
        75 / 100
        Very Bikeable

        Nearby schools

        GreatSchools rating
        Schools provided by the listing agent
        • District: San Juan Unified

        Source: BAREIS. This data may not be complete. We recommend contacting the local school district to confirm school assignments for this home.

        A local agent can set up tours, give advice and negotiate with sellers.

        Browse local experts

        Similar homes

            • Local buyer's agents are ready to help