Enjoy the lifestyle of condo living in Grandview Park nestled amidst a walking trail and a golf course. This end unit condominium has a lovely garden patio with a privacy fence and a perennial garden. The living room has a corner gas fireplace and opens up to the patio for entertaining or morning coffee. The den was originally designed to be a first floor bedroom and can easily be made into a bedroom for the convenience of first floor living. The kitchen is white and bright with an abundance of cabinetry and counter space with a sweet breakfast nook. Family dinners will be easy from the pass through from the kitchen right to your dining room table. The generous sized primary bedroom's transom windows offer plenty of natural light. You will find a nice size walk in closet too. The full bath opens up to the primary bedroom and the hallway making it easy access to both bedrooms. There is a sweet office/den off the second bedroom with a skylight. There is an attic pull down staircase with stairs for light storage. The brick pavers are inviting and the landscaping is mature and beautiful. Conveniently located to entertaining, shopping and dining. Come enjoy the lifestyle of condominium living. Call listing agent about possesion.
Sold for $203,000
$203,000
2581 Grandview Park Dr, York, PA 17408
2beds
1,920sqft
Townhouse
Built in 1996
-- sqft lot
$237,700 Zestimate®
$106/sqft
$1,760 Estimated rent
Home value
$237,700
$226,000 - $250,000
$1,760/mo
Zestimate® history
Owner options
List your home for rent
$1,760/mo
Rent Zestimate®
Find your next renter with Zillow Rental Manager. Plus, with online applications, you can quickly screen prospective tenants – for free.
$1,760/mo
Rent Zestimate®
Refinance and save
$1,423/mo
Est. payment
Refinancing to a lower rate could help reduce your monthly payments and save thousands over the life of the loan.
$1,423/mo
Est. payment
Explore your selling options
Work with a Zillow partner agent
Leverage their expertise and Zillow's premium Showcase listings to get your home seen by more buyers.
Get startedList with your own agent
Get your home in front of millions of buyers by listing it on Zillow.
Learn how to do itSell it yourself
Take full control of how buyers see your home on Zillow by listing For Sale by Owner (FSBO).
List your homeWhat's special
Corner gas fireplacePrivacy fenceGolf coursePerennial gardenSweet officeCounter spaceFamily dinners
Zillow last checked:
Listing updated:
Listed by:
Polly Beckner Lewis 717-880-0928,
Berkshire Hathaway HomeServices Homesale Realty
Bought with:
Donna Troupe, AB066857
Berkshire Hathaway HomeServices Homesale Realty
Source: Bright MLS,MLS#: PAYK2042986
Facts & features
Interior
Bedrooms & bathrooms
- Bedrooms: 2
- Bathrooms: 2
- Full bathrooms: 2
- Main level bathrooms: 1
Rooms
- Room types: Living Room, Dining Room, Primary Bedroom, Bedroom 2, Kitchen, Den, Foyer, Laundry, Office, Full Bath
Basement
- Area: 0
Heating
- Forced Air, Natural Gas
Cooling
- Central Air, Electric
Appliances
- Included: Dishwasher, Disposal, Dryer, Freezer, Microwave, Refrigerator, Washer, Water Heater, Oven/Range - Electric, Gas Water Heater
- Laundry: Main Level, Laundry Room
Features
- Breakfast Area, Ceiling Fan(s), Combination Dining/Living, Chair Railings, Dining Area, Floor Plan - Traditional, Eat-in Kitchen, Bathroom - Tub Shower, Walk-In Closet(s), Recessed Lighting, Dry Wall
- Flooring: Carpet, Ceramic Tile, Vinyl, Wood
- Doors: Atrium, Storm Door(s), Six Panel
- Windows: Insulated Windows, Skylight(s), Window Treatments
- Has basement: No
- Number of fireplaces: 1
- Fireplace features: Corner, Glass Doors, Gas/Propane
Interior area
- Total structure area: 1,920
- Total interior livable area: 1,920 sqft
- Finished area above ground: 1,920
- Finished area below ground: 0
Property
Parking
- Total spaces: 2
- Parking features: Garage Faces Front, Garage Door Opener, Inside Entrance, Driveway, Attached
- Attached garage spaces: 1
- Uncovered spaces: 1
Accessibility
- Accessibility features: Doors - Swing In
Features
- Levels: Two
- Stories: 2
- Exterior features: Sidewalks
- Pool features: None
Details
- Additional structures: Above Grade, Below Grade
- Parcel number: 5100013009900C0029
- Zoning: RESIDENTIAL
- Special conditions: Standard
Construction
Type & style
- Home type: Townhouse
- Architectural style: Colonial
- Property subtype: Townhouse
Materials
- Vinyl Siding
- Foundation: Slab
- Roof: Asphalt
Condition
- Excellent
- New construction: No
- Year built: 1996
Utilities & green energy
- Electric: Circuit Breakers
- Sewer: Public Sewer
- Water: Public
- Utilities for property: Cable Connected, Cable
Community & HOA
Community
- Security: Security System
- Condo and coop fee: $255 monthly
- Subdivision: Grandview Park Condos
HOA
- Has HOA: No
- Amenities included: Jogging Path, Common Grounds
- Services included: Trash, Snow Removal, Common Area Maintenance, Maintenance Grounds, Management, Lawn Care Front, Lawn Care Rear, Lawn Care Side
- HOA name: COMMUNITY ASSET MANAGEMENT
- Second HOA name: Grandview Park
Location
- Region: York
- Municipality: WEST MANCHESTER TWP
Financial & listing details
- Price per square foot: $106/sqft
- Tax assessed value: $113,470
- Annual tax amount: $3,730
- Date on market: 6/9/2023
- Listing agreement: Exclusive Right To Sell
- Listing terms: Cash,Conventional
- Inclusions: Washer, Dryer, Refrigerator, Workbench, Freezer, microwave, Dishwasher, oven, Garbage Disposal
- Ownership: Condominium
Price history
| Date | Event | Price |
|---|---|---|
| 9/19/2023 | Sold | $203,000+2.6%$106/sqft |
Source:  Bright MLS #PAYK2042986 Report a problem Bright MLS #PAYK2042986 Report a problem | ||
| 6/13/2023 | Pending sale | $197,900$103/sqft |
Source: Bright MLS #PAYK2042986 Report a problem | ||
| 6/9/2023 | Listed for sale | $197,900$103/sqft |
Source: Bright MLS #PAYK2042986 Report a problem | ||
Public tax history
| Year | Property taxes | Tax assessment |
|---|---|---|
| 2025 | $3,826 +2.6% | $113,470 |
| 2024 | $3,730 | $113,470 |
| 2023 | $3,730 +3.1% | $113,470 |
| 2022 | $3,617 0% | $113,470 |
| 2021 | $3,617 | $113,470 |
| 2020 | $3,617 +1.9% | $113,470 |
| 2019 | $3,549 +0.8% | $113,470 |
| 2018 | $3,520 +420.5% | $113,470 |
| 2017 | $676 | $113,470 |
| 2016 | -- | $113,470 |
| 2015 | -- | $113,470 |
| 2014 | -- | $113,470 |
| 2013 | -- | $113,470 |
| 2012 | -- | $113,470 |
| 2011 | -- | $113,470 |
| 2010 | -- | $113,470 |
| 2009 | -- | $113,470 |
| 2008 | -- | $113,470 |
| 2007 | -- | $113,470 |
| 2006 | -- | $113,470 -8.5% |
| 2005 | -- | $123,960 |
| 2004 | -- | $123,960 |
| 2003 | -- | $123,960 |
| 2002 | -- | $123,960 |
| 2000 | -- | $123,960 |
| 1999 | -- | $123,960 |
Find assessor info on the county website
Neighborhood: Shiloh
Nearby homes
- $220,0003 bd3 ba2.5k sqft2644 Grandview Park Dr, York, PA 17408Sold
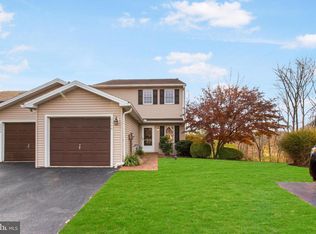
- $246,5003 bd1 ba1.1k sqft2660 Broad St, York, PA 17408Off Market
- $262,0001 bd2 ba2k sqft2664 Broad St, York, PA 17408Off Market
- $218,8002 bd1 ba1.4k sqft2646 Broad St, York, PA 17408Off Market
- $151,3002 bd1 ba774 sqft2670 Broad St, York, PA 17408Off Market
- $267,0002 bd3 ba1.9k sqft2632 Grandview Park Dr #11, York, PA 17408Sold
- $310,8003 bd2 ba1.7k sqft2628 Broad St, York, PA 17408Off Market
- $539,8004 bd4 ba3.2k sqft2680 Grandview Park Dr, York, PA 17408Off Market
Nearby schools
GreatSchools rating
- NAWallace Elementary SchoolGrades: PK-1Distance: 0.9 mi
- 4/10West York Area Middle SchoolGrades: 6-8Distance: 2.8 mi
- 6/10West York Area High SchoolGrades: 9-12Distance: 2.7 mi
Schools provided by the listing agent
- Elementary: Wallace
- Middle: West York Area
- High: West York Area
- District: West York Area
Source: Bright MLS. This data may not be complete. We recommend contacting the local school district to confirm school assignments for this home.


Get pre-qualified for a loan
At Zillow Home Loans, we can pre-qualify you in as little as 5 minutes with no impact to your credit score.An equal housing lender. NMLS #10287.
Sell for more on Zillow
Get a Zillow Showcase℠ listing at no additional cost and you could sell for .
$237,700
2% more
+$4,754
With Zillow Showcase(estimated)
$242,454
- Pennsylvania
- York County
- York
- 17408
- Shiloh
- 2581 Grandview Park Dr
Nearby cities
Nearby neighborhoods
Nearby zip codes
Other York Topics
