Skip main navigation
Off market
Street View
  • $690,600

    2581 Integrity Ct, Colorado Springs, CO 80918

    6beds
    5,430sqft
    SingleFamily
    Built in 2013
    6,011 Square Feet Lot
    $690,600 Zestimate®
    $127/sqft
    $3,138 Estimated rent

    Home value

    $690,600

    $656,000 - $725,000

    $3,138/mo

    Zestimate® history
    Loading
    Loading...

    Owner options

    List your home for rent

    $3,138/mo

    Rent Zestimate®

    Find your next renter with Zillow Rental Manager. Plus, with online applications, you can quickly screen prospective tenants – for free.

    Learn more

    $3,138/mo

    Rent Zestimate®

    Refinance and save

    $3,919/mo

    Est. payment

    Refinancing to a lower rate could help reduce your monthly payments and save thousands over the life of the loan.

    See today's rates

    $3,919/mo

    Est. payment

    Explore your selling options

    Work with a Zillow partner agent

    Leverage their expertise and Zillow's premium Showcase listings to get your home seen by more buyers.

    Get started

    List with your own agent

    Get your home in front of millions of buyers by listing it on Zillow.

    Learn how to do it

    Sell it yourself

    Take full control of how buyers see your home on Zillow by listing For Sale by Owner (FSBO).

    List your home

    What's special

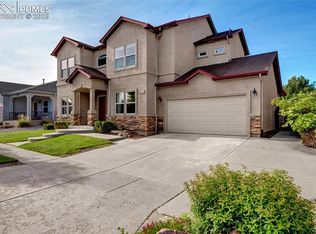
    An incredible custom designed over 5,400sf sprawling & beautiful 2-Story well maintained Rare Home with 6-Large Bedrooms with walk-in closets, & 5-Bathrooms, in the highly desirable Cottonwood Creek Estates, in Sch. Dist. 20. This one owner home is part of a unique cluster of only 43 homes cul-de-sac community along the Cottonwood Creek Trail with NO HOA. The 9'ceiling Main Level greets you with a wide-open layout with a spectacular 26' Great Rm with wood burning FP adjoining the Kitchen & DR, ideal for hosting large family gatherings & festive celebrations. Perfect for the inspired home chef, the 32' dream Kitchen with HWD Flooring, a large Island, a spacious Breakfast Nook, a walk-in Pantry, all appliances (including a double oven & downdraft gas cooktop), & a walk-out to garden Patio wonderful for entertaining. Delightful formal Dining Rm has HWD Flooring, Tray Ceiling, & a Butler's Pantry, with hallway access to kitchen. Main level also includes an office, a full Bathroom, & a welcoming Foyer. The amazing over 2,000sf air conditioned 9' ceiling Upper Level with Mountain Views from every Rm has 4-Bedrooms, a Loft, 3 Baths, & a Laundry Rm. The delightfully extravagant 19'x18' Master Suite w/Tray Ceiling has a gas FP, a grand 5-piece Bath with a walk-in Shower, Oval Tub, raised Vanity, & a large Walk-in Closet. Another 15'x15' Bedroom Suite has an attached Bath. Two additional spacious Bedrooms have a Full 5-pc Bath next door. There is also a large Loft for versatile use & a Laundry Rm with Tub. Fabulous builder-finished 9' ceiling Basement hosts a gigantic 29'x25' Family Rm with a wet bar & a picture-perfect wall for projecting movies or watching Super Bowl with friends & family, or for games & hobbies; the options are endless. There are 2 additional oversize Bedrooms & a Bathroom. Mechanical Rm has a large storage area. Fully fenced & landscaped backyard has a garden & fruit trees. A/C is roughed-in for main level. Conveniently located to all amenities & travel.

    This property is off market, which means it's not currently listed for sale or rent on Zillow. This may be different from what's available on other websites or public sources.

    Facts & features

    Interior

    Bedrooms & bathrooms
    • Bedrooms: 6
    • Bathrooms: 3
    • Full bathrooms: 3
    Heating
    • Forced air, Gas
    Cooling
    • Central
    Appliances
    • Included: Dishwasher, Dryer, Refrigerator, Washer
    Features
    • Basement: Finished
    • Has fireplace: Yes
    Interior area
    • Total interior livable area: 5,430 sqft

    Property

    Parking
    • Parking features: Garage - Attached
    Features
    • Exterior features: Stucco
    Lot
    • Size: 6,011 sqft
    Details
    • Parcel number: 6309404162

    Construction

    Type & style
    • Home type: SingleFamily
    Materials
    • Frame
    • Roof: Shake / Shingle
    Condition
    • Year built: 2013

    Community & neighborhood

    Location
    • Region: Colorado Springs

    Price history

    DateEventPrice
    6/15/2023Sold$677,500+4.2%$125/sqft
    Source: Public Record Report a problem
    5/26/2023Listed for sale$650,000$120/sqft
    Source: elevateMLS #2070064 Report a problem
    5/26/2023Pending sale$650,000$120/sqft
    Source: BHHS broker feed #2070064 Report a problem
    5/25/2023Contingent$650,000$120/sqft
    Source: elevateMLS #2070064 Report a problem
    5/18/2023Listed for sale$650,000$120/sqft
    Source: elevateMLS #2070064 Report a problem

    Public tax history

    YearProperty taxesTax assessment
    2024$2,491 +3.7%$45,640
    2023$2,402 -10%$45,640 +25.7%
    2022$2,668 $36,300 -2.8%
    2021-- $37,340 +2.2%
    2020$2,812 +1.1%$36,530
    2019$2,782 +14.1%$36,530 +15.7%
    2018$2,438 -0.4%$31,580
    2017$2,448 +0.4%$31,580 +3.4%
    2016$2,438 +3.3%$30,530
    2015$2,360 +2.1%$30,530 +2%
    2014$2,311 $29,930

    Find assessor info on the county website

    Neighborhood: Northeast Colorado Springs

    Nearby schools

    GreatSchools rating
    Get a cash offer in 3 minutes
    Find out how much your home could sell for in as little as 3 minutes with a no-obligation cash offer.
    Estimated market value
    $690,600
    Get a cash offer in 3 minutes
    Find out how much your home could sell for in as little as 3 minutes with a no-obligation cash offer.
    Estimated market value
    $690,600