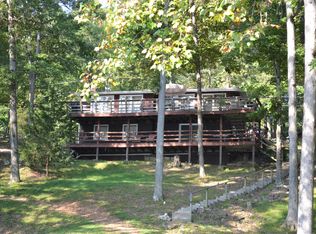
Welcome to your dream waterfront retreat! This spacious, well-appointed home sits on a gentle slope to the water's edge, offering breathtaking views of Shawnee Forest across the lake. Enjoy your morning coffee or entertain guests on the expansive deck overlooking the lake, with a concrete retaining wall adding both beauty and stability to the shoreline. Step inside to a large kitchen and dining area, complete with abundant cabinetry, pantry, and direct access to a cozy three-season dining area-perfect for soaking in the lakeview. The inviting living room features a fireplace, built-in surround sound, and French doors that open onto the deck, creating the perfect blend of indoor and outdoor living. The spacious master suite includes walk-in closets and a unique "secret" storage room for added charm and utility. Use the fourth bedroom as a home office, upgraded windows featuring enclosed blinds for privacy and style thru the house. Downstairs, the family room offers a wood-burning stove, a wet bar area, and walkout access to the patio-great for entertaining or relaxing. The laundry room includes a deep sink and ample shelving. Hobbyists and Doers will love the dedicated workshop with a built-in workbench and separate patio entrance.
Closed
$340,000
2581 Lakeshore Dr S, Goreville, IL 62939
4beds
2,800sqft
Single Family Residence
Built in 1975
0.5 Acres Lot
$359,100 Zestimate®
$121/sqft
$2,175 Estimated rent
Home value
$359,100
Estimated sales range
Not available
$2,175/mo
Zestimate® history
Owner options
List your home for rent
$2,175/mo
Rent Zestimate®
Find your next renter with Zillow Rental Manager. Plus, with online applications, you can quickly screen prospective tenants – for free.
$2,175/mo
Rent Zestimate®
Refinance and save
$2,232/mo
Est. payment
Refinancing to a lower rate could help reduce your monthly payments and save thousands over the life of the loan.
$2,232/mo
Est. payment
Explore your selling options
Work with a Zillow partner agent
Leverage their expertise and Zillow's premium Showcase listings to get your home seen by more buyers.
Get startedList with your own agent
Get your home in front of millions of buyers by listing it on Zillow.
Learn how to do itSell it yourself
Take full control of how buyers see your home on Zillow by listing For Sale by Owner (FSBO).
List your homeWhat's special
Zillow last checked:
Listing updated:
Listed by:
Nancy Cranston 618-889-1699,
C21 HOUSE OF REALTY, INC. L
Bought with:
Linda Cox
C21 HOUSE OF REALTY, INC. L
Source: MRED as distributed by MLS GRID,MLS#: EB457731
Facts & features
Interior
Bedrooms & bathrooms
- Bedrooms: 4
- Bathrooms: 3
- Full bathrooms: 2
- 1/2 bathrooms: 1
Primary bedroom
- Features: Flooring (Carpet)
- Level: Lower
- Area: 216 Square Feet
- Dimensions: 12x18
Primary bedroom
- Features: Flooring (Carpet)
- Level: Lower
- Area: 216 Square Feet
- Dimensions: 12x18
Bedroom 2
- Features: Flooring (Carpet)
- Level: Main
- Area: 121 Square Feet
- Dimensions: 11x11
Bedroom 2
- Features: Flooring (Carpet)
- Level: Main
- Area: 121 Square Feet
- Dimensions: 11x11
Bedroom 3
- Features: Flooring (Carpet)
- Level: Main
- Area: 143 Square Feet
- Dimensions: 11x13
Bedroom 3
- Features: Flooring (Carpet)
- Level: Main
- Area: 143 Square Feet
- Dimensions: 11x13
Bedroom 4
- Features: Flooring (Carpet)
- Level: Main
- Area: 130 Square Feet
- Dimensions: 10x13
Bedroom 4
- Features: Flooring (Carpet)
- Level: Main
- Area: 130 Square Feet
- Dimensions: 10x13
Other
- Features: Flooring (Other)
- Level: Lower
- Area: 364 Square Feet
- Dimensions: 14x26
Other
- Features: Flooring (Other)
- Level: Fourth
- Area: 153 Square Feet
- Dimensions: 9x17
Dining room
- Features: Flooring (Carpet)
- Level: Main
- Area: 99 Square Feet
- Dimensions: 9x11
Dining room
- Features: Flooring (Carpet)
- Level: Main
- Area: 99 Square Feet
- Dimensions: 9x11
Family room
- Features: Flooring (Carpet)
- Level: Lower
- Area: 390 Square Feet
- Dimensions: 15x26
Family room
- Features: Flooring (Carpet)
- Level: Lower
- Area: 390 Square Feet
- Dimensions: 15x26
Family room
- Features: Flooring (Carpet)
- Level: Lower
- Area: 390 Square Feet
- Dimensions: 15x26
Kitchen
- Features: Flooring (Hardwood)
- Level: Main
- Area: 308 Square Feet
- Dimensions: 11x28
Kitchen
- Features: Kitchen (Island, Pantry), Flooring (Hardwood)
- Level: Main
- Area: 308 Square Feet
- Dimensions: 11x28
Laundry
- Features: Flooring (Vinyl)
- Level: Lower
- Area: 121 Square Feet
- Dimensions: 11x11
Laundry
- Features: Flooring (Vinyl)
- Level: Lower
- Area: 121 Square Feet
- Dimensions: 11x11
Living room
- Features: Flooring (Carpet)
- Level: Main
- Area: 360 Square Feet
- Dimensions: 15x24
Living room
- Features: Flooring (Carpet)
- Level: Main
- Area: 360 Square Feet
- Dimensions: 15x24
Heating
- Geothermal, Wood
Cooling
- Central Air
Appliances
- Included: Dishwasher, Disposal, Dryer, Microwave, Range, Refrigerator, Washer, Range Hood
Features
- Windows: Skylight(s), Window Treatments
- Basement: Finished,Egress Window,Full
- Number of fireplaces: 1
- Fireplace features: Wood Burning Stove, Family Room
Interior area
- Total interior livable area: 2,800 sqft
- Finished area below ground: 1,400
Property
Parking
- Total spaces: 4
- Parking features: Garage Door Opener, Yes, Attached, Garage
- Attached garage spaces: 4
- Has uncovered spaces: Yes
Features
- On waterfront: Yes
- Waterfront features: Waterfront
- Body of water: LAKE OF EGYPT
Lot
- Size: 0.5 Acres
- Dimensions: 110x321x50x288
Details
- Additional structures: Boat Dock
- Parcel number: 0112215029
- Special conditions: Home Warranty
- Other equipment: Central Vacuum
Construction
Type & style
- Home type: SingleFamily
- Architectural style: Other
- Property subtype: Single Family Residence
Materials
- Vinyl Siding, Frame
- Foundation: Concrete Perimeter
Condition
- New construction: No
- Year built: 1975
Details
- Warranty included: Yes
Utilities & green energy
- Sewer: Public Sewer
- Water: Public
- Utilities for property: Cable Available
Community & HOA
Community
- Subdivision: Eagle Point Bay
HOA
- HOA fee: $100 monthly
Location
- Region: Goreville
Financial & listing details
- Price per square foot: $121/sqft
- Tax assessed value: $5,433
- Annual tax amount: $5,150
- Date on market: 12/30/2025
- Listing terms: Conventional
Price history
| Date | Event | Price |
|---|---|---|
| 7/10/2025 | Sold | $340,000-12.8%$121/sqft |
Source:  MRED as distributed by MLS GRID #EB457731 Report a problem MRED as distributed by MLS GRID #EB457731 Report a problem | ||
| 5/27/2025 | Contingent | $390,000$139/sqft |
Source:  RMLS Alliance as distributed by MLS GRID #EB457731 Report a problem RMLS Alliance as distributed by MLS GRID #EB457731 Report a problem | ||
| 5/6/2025 | Listed for sale | $390,000$139/sqft |
Source: RMLS Alliance as distributed by MLS GRID #EB457731 Report a problem | ||
| 5/5/2025 | Contingent | $390,000$139/sqft |
Source: RMLS Alliance as distributed by MLS GRID #EB457731 Report a problem | ||
| 4/30/2025 | Listed for sale | $390,000$139/sqft |
Source: RMLS Alliance as distributed by MLS GRID #EB457731 Report a problem | ||
Public tax history
| Year | Property taxes | Tax assessment |
|---|---|---|
| 2024 | $119 +2.2% | $1,811 +8.6% |
| 2023 | $116 -2.4% | $1,667 |
| 2022 | $119 +135.1% | $1,667 +149.9% |
| 2021 | $51 0% | $667 |
| 2020 | $51 -0.8% | $667 |
| 2019 | $51 -1.5% | $667 |
| 2018 | $52 -2.1% | $667 |
| 2017 | $53 +0.5% | $667 |
| 2016 | $53 +0.8% | $667 |
| 2015 | $52 +0.6% | $667 |
| 2014 | $52 -41.6% | $667 -40.4% |
| 2013 | $89 +3.4% | $1,120 -4% |
| 2012 | $86 | $1,167 |
Find assessor info on the county website
Neighborhood: 62939
Nearby homes
- $554,100-- bd-- ba-- sqft105 Lake Shore Dr S, Goreville, IL 62939Off Market
- $219,9003 bd2 ba1.9k sqft55 Lake Shore Dr S, Goreville, IL 62939Off Market
- $302,600-- bd-- ba-- sqft125 Lakeshore Dr S, Goreville, IL 62939Off Market
- $18,579-- bd-- ba-- sqft130 Lake Shore Dr S, Goreville, IL 62939Off Market
- $15,444-- bd-- ba-- sqft130 Lake Shore Dr S, Goreville, IL 62939Off Market
- $145,0004 bd3 ba2.2k sqft65 Payne Ln, Goreville, IL 62939Sold
- $215,2002 bd3 ba1.3k sqft25 Lake Shore Dr S, Goreville, IL 62939Off Market
- $167,100-- bd1 ba-- sqft1335 Larsue Ln, Carbondale, IL 62901Off Market
Nearby schools
GreatSchools rating
- 4/10Goreville Elementary SchoolGrades: PK-8Distance: 2.9 mi
- 5/10Goreville High SchoolGrades: 9-12Distance: 2.9 mi
Schools provided by the listing agent
- Elementary: Goreville
- Middle: Goreville
- High: Goreville
Source: MRED as distributed by MLS GRID. This data may not be complete. We recommend contacting the local school district to confirm school assignments for this home.


Get pre-qualified for a loan
At Zillow Home Loans, we can pre-qualify you in as little as 5 minutes with no impact to your credit score.An equal housing lender. NMLS #10287.
- Illinois
- Johnson County
- Goreville
- 62939
- 2581 Lakeshore Dr S
Nearby cities
Nearby zip codes
Other Goreville Topics
