Skip main navigation
Off market
  • $391,000

    2581 Leprechaun Ln, Clarksville, TN 37042

    4beds
    2baths
    2,741sqft
    SingleFamily
    Built in 2003
    0.5 Acres Lot
    $391,000 Zestimate®
    $143/sqft
    $2,344 Estimated rent

    Home value

    $391,000

    $368,000 - $414,000

    $2,344/mo

    Zestimate® history
    Loading
    Loading...

    Owner options

    List your home for rent

    $2,344/mo

    Rent Zestimate®

    Find your next renter with Zillow Rental Manager. Plus, with online applications, you can quickly screen prospective tenants – for free.

    Learn more

    $2,344/mo

    Rent Zestimate®

    Refinance and save

    $2,290/mo

    Est. payment

    Refinancing to a lower rate could help reduce your monthly payments and save thousands over the life of the loan.

    See today's rates

    $2,290/mo

    Est. payment

    Explore your selling options

    Work with a Zillow partner agent

    Leverage their expertise and Zillow's premium Showcase listings to get your home seen by more buyers.

    Get started

    List with your own agent

    Get your home in front of millions of buyers by listing it on Zillow.

    Learn how to do it

    Sell it yourself

    Take full control of how buyers see your home on Zillow by listing For Sale by Owner (FSBO).

    List your home

    What's special

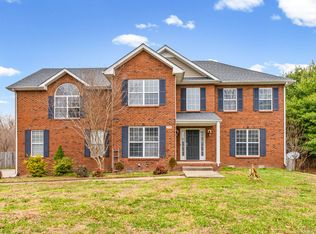
    Contemporary home with hardwood and crown molding on the main level. New roof in 2012, new carpet in 2015, freshly painted with new chair rail and wainscotting, accent lighting in the kitchen, gas fireplace, new stainless steel Samsung smart appliances, Refrigerator has apps and plays Pandora! Picture window in large bonus room, sep shower and garden tub in master bath, bermuda grass in the yard. large covered front porch, basketball hoop, huge concrete back patio, deck, fire pit, 10'x16' cape cod style garden shed/playhouse with front porch and loft for extra storage. Newly carpeted upstairs. Touchscreen and smart phone controlled security system with monitored smoke detector. Six foot privacy fenced huge back yard. Doggy door on back screen/storm door and shed. Small dogs ok with additional monthly fees restrictions apply. No cats/birds. In-ground basketball hoop. More Upgrades and updated photos to come! Move in ready by June 1st 2018! WHAT I LOVE ABOUT THIS HOME This 3 bedroom 2.5 bath home plus huge bonus room over the garage that doubles as another bedroom with 3 closets, features a very open feeling floor plan that is noticeable as soon as you walk in the door. The high ceilings and windows in the main entry provide a gracious amount of natural light to both the lower and upper levels. There are no long dark hallways that make you feel claustrophobic as you move from room to room in this large almost 3000 sqft home. Not a spilt level! The kitchen has a very large pantry as well as ample cabinets and counter space. The neighborhood is very family friendly. This home features a USA made 10'x16' Cape cod style garden/wood shop shed with extra loft storage. If you want to change things up in the beautiful Tennessee mornings, move from the covered front porch of the home to the backyard! The shed has a 4ft covered porch overlooking the huge backyard toward the back of the home. A nice little getaway for the avid gardener, or just a quiet place to sit and drink tea or coffee while soaking up a different view. The back yard is also a great place to entertain! A massive stamped concrete patio is perfect for grilling and socializing. Brick fire pit for the adults and s'more night for the kids! Under-deck sand box and tree hung tire swing! There is so much to love about this property. From the proximity to modern urban luxuries, to the back yard outdoor escape, 2581 Leprechaun Lane is a diamond in the rough! Rent it and love it today! Apply online and email us with any additional questions. This 3 bedroom 2.5 bath home plus huge bonus room over the garage that doubles as another bedroom with 3 closets, features a very open feeling floor plan that is noticeable as soon as you walk in the door. The high ceilings and windows in the main entry provide a gracious amount of natural light to both the lower and upper levels. There are no long dark hallways that make you feel claustrophobic as you move from room to room in this large almost 3000 sqft home. Not a spilt level! The kitchen has a very large pantry as well as ample cabinets and counter space. The neighborhood is very family friendly. This home features a USA made 10'x16' Cape cod style garden/wood shop shed with extra loft storage. If you want to change things up in the beautiful Tennessee mornings, move from the covered front porch of the home to the backyard! The shed has a 4ft covered porch overlooking the huge backyard toward the back of the home. A nice little getaway for the avid gardener, or just a quiet place to sit and drink tea or coffee while soaking up a different view. The back yard is also a great place to entertain! A massive stamped concrete patio is perfect for grilling and socializing. Brick fire pit for the adults and s'more night for the kids! Under-deck sand box and tree hung tire swing! There is so much to love about this property. From the proximity to modern urban luxuries, to the back yard outdoor escape, 2581 Leprechaun Lane is a diamond in the rough! Rent it and love it today!

    This property is not currently displayed as for sale or rent on Zillow. This may be different from what's on other websites or public sources.

    Facts & features

    Interior

    Bedrooms & bathrooms
    • Bedrooms: 4
    • Bathrooms: 2.5
    Heating
    • None, Forced air
    Cooling
    • Central
    Appliances
    • Included: Dryer, Garbage disposal, Range / Oven, Refrigerator, Washer
    • Laundry: In Unit
    Features
    • Flooring: Hardwood
    • Has fireplace: Yes
    Interior area
    • Total interior livable area: 2,741 sqft

    Property

    Parking
    • Total spaces: 2
    • Parking features: Garage - Attached, Off-street
    Features
    • Exterior features: Vinyl, Brick
    Lot
    • Size: 0.5 Acres
    Details
    • Parcel number: 007KF01600000

    Construction

    Type & style
    • Home type: SingleFamily
    Materials
    • Foundation: Footing
    • Roof: Other
    Condition
    • Year built: 2003

    Community & HOA

    Location
    • Region: Clarksville

    Financial & listing details

    • Price per square foot: $143/sqft
    • Tax assessed value: $426,500
    • Annual tax amount: $3,177

    Price history

    DateEventPrice
    3/24/2021Listing removed--
    Source: Owner Report a problem
    3/8/2018Listing removed$1,700$1/sqft
    Source: Owner Report a problem
    1/9/2018Listed for rent$1,700$1/sqft
    Source: Owner Report a problem
    3/26/2015Listing removed$1,700$1/sqft
    Source: Owner Report a problem
    1/27/2015Price change$1,700+6.3%$1/sqft
    Source: Owner Report a problem
    1/25/2015Listed for rent$1,600+3.2%$1/sqft
    Source: Owner Report a problem
    3/14/2013Sold$187,500-8.5%$68/sqft
    Source: RealTracs MLS as distributed by MLS GRID #1385291 Report a problem
    8/23/2012Price change$205,000-2.4%$75/sqft
    Source: Keller Williams Realty - St. B Branch #1385291 Report a problem
    8/9/2012Listed for sale$210,000+1%$77/sqft
    Source: Fast Train.LLC #1385291 Report a problem
    7/25/2012Listing removed$1,550$1/sqft
    Source: Exit Realty Clarksville #1359988 Report a problem
    5/3/2012Listed for rent$1,550+3.3%$1/sqft
    Source: Exit Realty Clarksville #1359988 Report a problem
    5/25/2011Listing removed$1,500$1/sqft
    Source: Exit Realty Clarksville #1273482 Report a problem
    5/11/2011Listed for rent$1,500$1/sqft
    Source: Exit Realty Clarksville #1273482 Report a problem
    8/31/2006Sold$208,000+15.6%$76/sqft
    Source: Public Record Report a problem
    1/20/2004Sold$179,900+928%$66/sqft
    Source: Public Record Report a problem
    6/9/2003Sold$17,500-95.3%$6/sqft
    Source: Public Record Report a problem
    12/21/1998Sold$370,000$135/sqft
    Source: Public Record Report a problem

    Public tax history

    YearProperty taxesTax assessment
    2024$3,177 +2.4%$106,625 +45%
    2023$3,103 +24%$73,525
    2022$2,501 +41.2%$73,525 +24%
    2021$1,772 -23%$59,275 +3.5%
    2020$2,301 +0%$57,250
    2019$2,301 $57,250 +17.2%
    2018$2,301 +62.5%$48,850 +5.9%
    2017$1,416 -28.8%$46,125
    2016$1,988 $46,125
    2015$1,988 +3.7%$46,125
    2014$1,918 -14.2%$46,125 -9.6%
    2013$2,236 0%$51,050 0%
    2011$2,237 +6.3%$51,068
    2010$2,104 $51,068
    2009$2,104 $51,068
    2008-- $51,068 +8.6%
    2007$2,093 +0%$47,042
    2006$2,093 +7.6%$47,042 +14.7%
    2005$1,945 +5.6%$41,025
    2004$1,842 +787%$41,025 +787%
    2002$208 $4,625
    2001-- $4,625 -75%
    2000-- $18,500
    Find assessor info on the county website

    Neighborhood: 37042

    Nearby schools

    GreatSchools rating
    Schools provided by the listing agent
    • Elementary: Hazelwood Elementary
    • Middle: West Creek Middle School
    • High: West Creek High School

    Source: The MLS. This data may not be complete. We recommend contacting the local school district to confirm school assignments for this home.

    Get a cash offer in 3 minutes
    Find out how much your home could sell for in as little as 3 minutes with a no-obligation cash offer.
    Estimated market value
    $391,000
    Get a cash offer in 3 minutes
    Find out how much your home could sell for in as little as 3 minutes with a no-obligation cash offer.
    Estimated market value
    $391,000