Skip main navigation
For sale
  • $610,000

    2581 Moore Crossing Rd, Valdosta, GA 31606

    4beds
    2,348sqft
    : 
    $3,817/mo
    Get pre-qualified
    Single Family Residence
    Built in ----
    2.5 Acres Lot
    $596,900 Zestimate®
    $260/sqft
    $-- HOA

    What's special

    Detached garageLarge front porchGrand double doorsTremendous walk-in closetsDouble sinksUpgraded finishesBlack marinace granite countertops
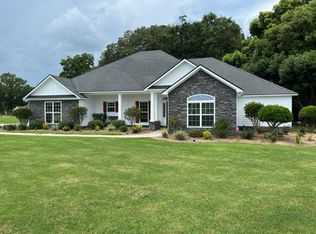
    Welcome home to this AMAZING 4 bed/3 bath home on 2.5 Acres with a POND and additional DETACHED GARAGE! This home has it all. As you approach the home, you'll notice the stamped concrete walkway and large front porch leading to the grand double doors. As you enter, you are greeted with a formal dining room and living room. The kitchen boasts the most beautiful black marinace granite countertops, and is well equipped with double sinks, a wall oven, microwave, and brand new dishwasher. As you walk through the home, you'll notice all the upgraded finishes, spacious bedrooms and tremendous walk-in closets! This property has so much to offer inside and out! On the back porch, you'll see a sitting area and a matching brick firepit. As you continue out the back, you're immediately drawn to the gigantic 24X56 Garage with an additional 12X16 "She shed". Both are powered and termite bonded along with the main dwelling. Continuing out to the back of the property, you'll find your pond where you can feed the geese and fish! The home also had 529ft of fencing replaced and added a 12 ft gate at the end of the property installed this year. High speed fiber is available in the home AND the large garage! Come check this one out while it lasts!
    18 hours
    |
    175
    |
    21
    |

    Zillow last checked:

    Listing updated:

    Listed by:

    Aaron Miller,

    The Herndon Company

    Source: South Georgia MLS,MLS#: 154715MLS Logo

      Facts & features

      Interior

      Bedrooms & bathrooms
      • Bedrooms: 4
      • Bathrooms: 3
      • Full bathrooms: 3
      Primary bedroom
      • Area: 269.84
      • Dimensions: 14.9 x 18.11
      Bedroom 2
      • Area: 136.85
      • Dimensions: 11.5 x 11.9
      Bedroom 3
      • Area: 136.85
      • Dimensions: 11.5 x 11.9
      Bedroom 4
      • Area: 135.6
      • Dimensions: 11.3 x 12
      Primary bathroom
      • Area: 104.5
      • Dimensions: 9.5 x 11
      Bathroom 2
      • Area: 75.26
      • Dimensions: 5.3 x 14.2
      Bathroom 3
      • Area: 41.5
      • Dimensions: 5 x 8.3
      Dining room
      • Area: 202.5
      • Dimensions: 12.5 x 16.2
      Kitchen
      • Area: 207.27
      • Dimensions: 14.7 x 14.1
      Living room
      • Area: 371.49
      • Dimensions: 18.3 x 20.3
      Heating
      • Central
      Cooling
      • Central Air
      Appliances
      • Included: Microwave, Dishwasher, Surface Unit
      • Laundry: Laundry Room, Inside, Laundry Room: 8 X 10.2, No Utility Room
      Features
      • Ceiling Fan(s)
      • Flooring: Hardwood, Carpet, Tile
      • Windows: Aluminum Frames, Blinds
      Interior area
      • Total structure area: 2,348
      • Total interior livable area: 2,348 sqft

      Property

      Parking
      • Total spaces: 3
      • Parking features: 3+ Cars, Garage, Garage Door Opener
      • Garage spaces: 3
      • Details: Garage: 21 X 21
      Features
      • Levels: One
      • Stories: 1
      • Patio & porch: Covered Patio, Front Porch, Rear Porch, Front Porch: 10 X 30, Back Porch: 9.10 X 33.6
      • Exterior features: Termite Bonded
      • Pool features: None
      • On waterfront: Yes
      • Waterfront features: Pond
      • Frontage type: Pond
      Lot
      • Size: 2.5 Acres
      • Features: Irregular Lot, Sprinkler System
      Details
      • Additional structures: Workshop
      • Parcel number: 0185 010D
      • Zoning: R-A

      Construction

      Type & style
      • Home type: SingleFamily
      • Property subtype: Single Family Residence
      Materials
      • Brick Veneer, Other
      • Roof: Shingle

      Utilities & green energy

      • Electric: Colquitt Emc
      • Sewer: Septic Tank
      • Water: Well

      Community & HOA

      Community
      • Security: Security System
      • Subdivision: Maples Property
      HOA
      • Amenities included: None
      Location
      • Region: Valdosta

      Financial & listing details

      • Price per square foot: $260/sqft
      • Tax assessed value: $334,244
      • Annual tax amount: $2,976
      • Date on market: 8/13/2026
      • Road surface type: Paved

        Estimated market value

        $596,900

        $567,000 - $627,000

        $2,345/mo

        Price history

        DateEventPrice
        8/13/2026Listed for sale$610,000+133.7%$260/sqft
        Source: South Georgia MLS #154715 Report a problem
        3/28/2013Sold$261,000+8.8%$111/sqft
        Source: Public Record Report a problem
        9/15/2011Sold$240,000$102/sqft
        Source: Public Record Report a problem

        Public tax history

        YearProperty taxesTax assessment
        2025-- $133,698 +15.6%
        2024$2,617 -14.1%$115,692 +0.4%
        2023$3,047 +31.4%$115,279 +34.7%
        2022$2,318 -3.1%$85,613
        2021$2,392 +10%$85,613 +0.1%
        2020$2,174 -1%$85,570
        2019$2,197 -2.1%$85,570
        2018$2,244 +2.2%$85,570
        2017$2,197 -1.9%$85,570
        2016$2,239 $85,570
        2015$2,239 -0.4%$85,570 +1.9%
        2014$2,248 $83,986
        2012-- --
        Find assessor info on the county website

        Monthly payment

        Est. payment

        Payment breakdown

        Explore the cost of this home by adjusting the details. Changes won't be saved.
        All calculations are estimates and provided by Zillow, Inc. for informational purposes only. Actual amounts may vary.
        HOA fees may include property taxes on listings classified as Co-Ops. Contact the listing agent and/or owner for fee details.
        See how much you could borrow to make a competitive offer.

        Climate risks

        Neighborhood: 31606

        Getting around

        0 / 100
        Car-Dependent
        25 / 100
        Somewhat Bikeable

        Nearby schools

        GreatSchools rating

        A local agent can set up tours, give advice and negotiate with sellers.

        Browse local experts

        Similar homes