Skip main navigation
Sold
  • $850,000

    2581 NE 31st Ave, Portland, OR 97212

    3beds
    2,454sqft
    Residential, Single Family Residence
    Built in 1925
    3,920 Square Feet Lot
    $868,800 Zestimate®
    $346/sqft
    $4,156 Estimated rent

    Home value

    $868,800

    $825,000 - $912,000

    $4,156/mo

    Zestimate® history
    Loading
    Loading...

    Owner options

    List your home for rent

    $4,156/mo

    Rent Zestimate®

    Find your next renter with Zillow Rental Manager. Plus, with online applications, you can quickly screen prospective tenants – for free.

    Learn more

    $4,156/mo

    Rent Zestimate®

    Refinance and save

    $5,235/mo

    Est. payment

    Refinancing to a lower rate could help reduce your monthly payments and save thousands over the life of the loan.

    See today's rates

    $5,235/mo

    Est. payment

    Explore your selling options

    Work with a Zillow partner agent

    Leverage their expertise and Zillow's premium Showcase listings to get your home seen by more buyers.

    Get started

    List with your own agent

    Get your home in front of millions of buyers by listing it on Zillow.

    Learn how to do it

    Sell it yourself

    Take full control of how buyers see your home on Zillow by listing For Sale by Owner (FSBO).

    List your home

    What's special

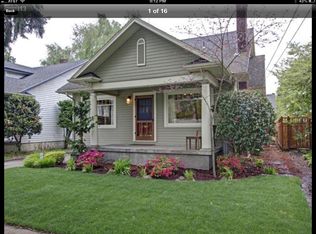
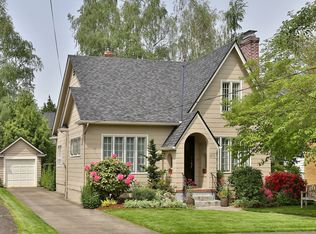
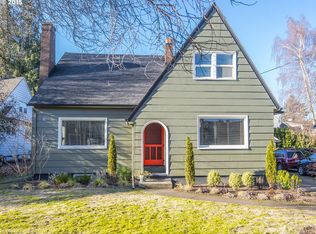
    Immerse yourself in the rich tableau of tasteful colors, from the sharp exterior, with its sleek jet black doors, to the breezy kitchen cabinets and the vivacious color stories of the bedrooms, balanced against the crisp white of the elegant living and dining rooms. Brimming with architectural details - you'll treasure the original oak and fir floors, leaded glass windows, wood burning fireplace with fluted mantel and tile hearth, enchanting archways, built-in banquette breakfast nook dining and a number of Schoolhouse light fixtures. Linger around the cozy fireplace, cook with gusto in the updated kitchen and, the more the merrier in the ample dining room! Bedrooms that fit king size beds- for real! Amble upstairs to discover a recently refreshed hideaway with flexibility for office space, bonus room or the cat's pajamas of sleepover zones, as well as a large knotty pine bedroom boasting a walk-in closet, leaded windows and new luxe carpet. The partially finished basement provides great overflow space in the family room, extra bath, plus storage galore. Bring your magic to make this realm your own. The alluring backyard and patio are just the right size to plant your garden, dine alfresco and have fun in the sun. Parking aplenty in the garage and long driveway. Pssst, you're never too old to enjoy a spell on a swing, and wow, what a swing! Bike score 100, and located .3 miles from Grant Park, home to coveted Grant HS, an urban oasis/neighborhood park with a public pool, tennnis courts, track, playground and so much more. Meander through the iconic Dolph Park neighborhood just beyond your doorstep to feast your eyes on the captivating architecture and landscapes. This 99 year old home embraces its original architectural details, preserved and enhanced with a modern, vintage inspired kitchen and bathroom , plus upgrades throughout. Enjoy the array of nearby eateries and shops - visit Broadway, Beaumont and Hollywood. Offers due Monday @ noon. [Home Energy Score = 3. HES Report at https://rpt.greenbuildingregistry.com/hes/OR10228131]

    Zillow last checked:

    Listing updated:

    Listed by:

    Bonnie Roseman 503-515-5973,

    Living Room Realty

    Bought with:

    Allison Grice, 200801056

    KJK Properties PC

    Source: RMLS (OR),MLS#: 24461389MLS Logo

    Facts & features

    Interior

    Bedrooms & bathrooms
    • Bedrooms: 3
    • Bathrooms: 2
    • Full bathrooms: 2
    • Main level bathrooms: 1
    Rooms
    • Room types: Bonus Room, Nook, Utility Room, Bedroom 2, Bedroom 3, Dining Room, Family Room, Kitchen, Living Room, Primary Bedroom
    Primary bedroom
    • Features: Hardwood Floors, Closet
    • Level: Main
    • Area: 144
    • Dimensions: 12 x 12
    Bedroom 2
    • Features: Hardwood Floors, Closet
    • Level: Main
    • Area: 132
    • Dimensions: 12 x 11
    Bedroom 3
    • Features: Walkin Closet, Wallto Wall Carpet
    • Level: Upper
    • Area: 231
    • Dimensions: 11 x 21
    Dining room
    • Features: Hardwood Floors
    • Level: Main
    • Area: 144
    • Dimensions: 12 x 12
    Family room
    • Level: Lower
    • Area: 242
    • Dimensions: 11 x 22
    Kitchen
    • Features: Dishwasher, Disposal, Gas Appliances, Hardwood Floors, Builtin Oven, Free Standing Refrigerator, Plumbed For Ice Maker
    • Level: Main
    • Area: 121
    • Width: 11
    Living room
    • Features: Fireplace, Hardwood Floors
    • Level: Main
    • Area: 240
    • Dimensions: 12 x 20
    Heating
    • Heat Pump, Fireplace(s)
    Cooling
    • Heat Pump
    Appliances
    • Included: Built In Oven, Cooktop, Dishwasher, Disposal, Free-Standing Refrigerator, Gas Appliances, Plumbed For Ice Maker, Range Hood, Stainless Steel Appliance(s), Washer/Dryer, Electric Water Heater, Tank Water Heater
    • Laundry: Laundry Room
    Features
    • High Speed Internet, Walk-In Closet(s), Built-in Features, Bathroom, Closet, Tile
    • Flooring: Hardwood, Tile, Wood, Wall to Wall Carpet
    • Windows: Double Pane Windows, Vinyl Frames, Wood Frames
    • Basement: Partial,Partially Finished
    • Number of fireplaces: 1
    • Fireplace features: Wood Burning
    Interior area
    • Total structure area: 2,454
    • Total interior livable area: 2,454 sqft

    Property

    Parking
    • Total spaces: 1
    • Parking features: Driveway, On Street, Detached
    • Garage spaces: 1
    • Has uncovered spaces: Yes
    Accessibility
    • Accessibility features: Main Floor Bedroom Bath, Accessibility
    Features
    • Stories: 3
    • Patio & porch: Patio, Porch
    • Exterior features: Garden, Raised Beds, Yard
    • Fencing: Fenced
    • Has view: Yes
    • View description: Trees/Woods
    Lot
    • Size: 3,920 Square Feet
    • Dimensions: 40 x 100
    • Features: Level, Trees, SqFt 3000 to 4999
    Details
    • Parcel number: R132016
    • Zoning: R5

    Construction

    Type & style
    • Home type: SingleFamily
    • Architectural style: Bungalow
    • Property subtype: Residential, Single Family Residence
    Materials
    • Aluminum Siding, Lap Siding
    • Foundation: Concrete Perimeter
    • Roof: Composition
    Condition
    • Resale
    • New construction: No
    • Year built: 1925

    Utilities & green energy

    • Sewer: Public Sewer
    • Water: Public
    • Utilities for property: Cable Connected
    Green energy
    • Indoor air quality: Lo VOC Material

    Community & HOA

    Community
    • Features: Grant Park, Food Oasis
    • Security: Security Lights, Sidewalk
    • Subdivision: Grant Park
    HOA
    • Has HOA: No
    Location
    • Region: Portland

    Financial & listing details

    • Price per square foot: $346/sqft
    • Tax assessed value: $773,990
    • Annual tax amount: $7,631
    • Date on market: 5/17/2024
    • Cumulative days on market: 3 days
    • Listing terms: Cash,Conventional
    • Road surface type: Paved

    Price history

    DateEventPrice
    6/6/2024Sold$850,000+7.6%$346/sqft
    Source: RMLS (OR) #24461389 Report a problem
    5/21/2024Pending sale$789,900$322/sqft
    Source: RMLS (OR) #24461389 Report a problem
    5/17/2024Listed for sale$789,900+54.9%$322/sqft
    Source: RMLS (OR) #24461389 Report a problem
    5/14/2015Sold$510,000+6.3%$208/sqft
    Source: RMLS (OR) #15312346 Report a problem
    3/26/2015Listed for sale$479,950$196/sqft
    Source: Farrell And Associates #15312346 Report a problem
    11/17/2012Listing removed$1,995$1/sqft
    Source: Performance Properties Inc. Report a problem
    11/6/2012Listed for rent$1,995$1/sqft
    Source: Performance Properties Inc. Report a problem

    Public tax history

    YearProperty taxesTax assessment
    2025$8,233 +3.7%$305,540 +3%
    2024$7,937 +4%$296,650 +3%
    2023$7,632 +2.2%$288,010 +3%
    2022$7,467 +1.7%$279,630 +3%
    2021$7,340 +9%$271,490 +3%
    2020$6,734 +3.8%$263,590 +3%
    2019$6,487 $255,920 +3%
    2018$6,487 +3%$248,470 +3%
    2017$6,296 +14%$241,240 +3%
    2016$5,522 $234,220 +3%
    2015$5,522 +2.7%$227,400 +3%
    2014$5,377 +4%$220,780 +3%
    2013$5,173 +10.5%$214,350 +3%
    2012$4,680 +3.9%$208,110 +3%
    2011$4,503 +5.4%$202,050 +3%
    2010$4,273 +2.7%$196,170 +3%
    2009$4,161 +6%$190,460 +3%
    2008$3,927 +0.3%$184,920 +3%
    2007$3,915 +11.4%$179,540 +3%
    2006$3,516 +4.7%$174,320 +3%
    2005$3,358 -8.2%$169,250 +3%
    2004$3,658 +2.3%$164,330 +3%
    2003$3,577 +8.9%$159,550 +3%
    2002$3,285 +8%$154,910 +6.1%
    2000$3,042 $146,020
    Find assessor info on the county website

    Neighborhood: Grant Park

    Nearby schools

    GreatSchools rating
    Schools provided by the listing agent
    • Elementary: Beverly Cleary
    • Middle: Beverly Cleary
    • High: Grant

    Source: RMLS (OR). This data may not be complete. We recommend contacting the local school district to confirm school assignments for this home.

    Get a cash offer in 3 minutes
    Find out how much your home could sell for in as little as 3 minutes with a no-obligation cash offer.
    Estimated market value
    $868,800
    Get a cash offer in 3 minutes
    Find out how much your home could sell for in as little as 3 minutes with a no-obligation cash offer.
    Estimated market value
    $868,800