Skip main navigation
Sold for $319,900
  • $319,900

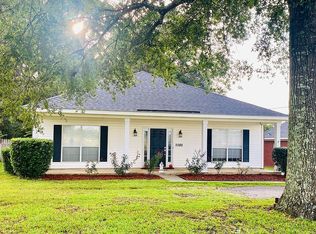
    2581 Tahoe Dr, Mobile, AL 36695

    4beds
    2,337sqft
    Single Family Residence
    Built in 1977
    0.37 Acres Lot
    $333,600 Zestimate®
    $137/sqft
    $1,927 Estimated rent

    Home value

    $333,600

    $317,000 - $350,000

    $1,927/mo

    Zestimate® history
    Loading
    Loading...

    Owner options

    List your home for rent

    $1,927/mo

    Rent Zestimate®

    Find your next renter with Zillow Rental Manager. Plus, with online applications, you can quickly screen prospective tenants – for free.

    Learn more

    $1,927/mo

    Rent Zestimate®

    Refinance and save

    $1,491/mo

    Est. payment

    Refinancing to a lower rate could help reduce your monthly payments and save thousands over the life of the loan.

    See today's rates

    $1,491/mo

    Est. payment

    Explore your selling options

    Work with a Zillow partner agent

    Leverage their expertise and Zillow's premium Showcase listings to get your home seen by more buyers.

    Get started

    List with your own agent

    Get your home in front of millions of buyers by listing it on Zillow.

    Learn how to do it

    Sell it yourself

    Take full control of how buyers see your home on Zillow by listing For Sale by Owner (FSBO).

    List your home

    What's special

    Welcome to this charming 4-bedroom, 2-bathroom home located in the convenient West Mobile area. As you step inside, you'll immediately notice the attention to detail and the many updates throughout. This home boasts beautiful hardwood floors, brand new carpet, and ceramic tile flooring, adding a touch of elegance and warmth. With fresh paint in the whole house, it feels like new. The kitchen is equipped with a dishwasher, electric cooktop, built-in oven, microwave, and a convenient walk-in pantry, making meal preparation and storage a breeze. The formal dining room provides the perfect space for hosting dinner parties and family gatherings. Additionally, the master bedroom features a bonus sitting area that can be transformed into an office, nursery, craft room, or whatever your heart desires. The master bedroom closet is a dream come true, with its huge size, custom shelving, and ample space for all your wardrobe and accessories. The mud room offers a custom built-in bench and hanging area, ensuring your belongings stay organized and easily accessible. The large laundry room provides convenience and plenty of storage space. This home also features a tankless water heater, ensuring endless hot water for your comfort and convenience. Step outside and discover a covered porch area and an outdoor kitchen, perfect for entertaining guests or enjoying a quiet evening. The covered porch area is equipped with automated retractable phantom screens, allowing you to enjoy the outdoors while staying protected from the elements. In the backyard, you'll find two separate detached garage/workshops, providing ample space for all your hobbies and storage needs. With plenty of yard space remaining, there's still room for outdoor activities and relaxation. Don't miss the opportunity to make this incredible house your home - call your agent today to schedule your personal tour! 2024-03-05

    Zillow last checked:

    Source: Roberts Brothers,MLS#: 7285008

    Facts & features

    Interior

    Bedrooms & bathrooms
    • Bedrooms: 4
    • Bathrooms: 2
    • Full bathrooms: 2
    Appliances
    • Included: Dishwasher, Microwave, Range
    Features
    • Has fireplace: Yes
    Interior area
    • Total structure area: 2,337
    • Total interior livable area: 2,337 sqft

    Property

    Parking
    • Total spaces: 3
    • Parking features: GarageAttached
    • Has attached garage: Yes
    Lot
    • Size: 0.37 Acres
    Details
    • Parcel number: R023401013000031

    Construction

    Type & style
    • Home type: SingleFamily
    • Property subtype: Single Family Residence
    Materials
    • Brick
    Condition
    • Year built: 1977

    Community & HOA

    Community
    • Subdivision: Twin Lakes
    Location
    • Region: Mobile

    Financial & listing details

    • Price per square foot: $137/sqft
    • Tax assessed value: $320,600
    • Annual tax amount: $1,488
    • Date on market: 10/5/2023
    • Lease term: Contact For Details

    Price history

    DateEventPrice
    3/19/2024Sold$319,900$137/sqft
    Source: Public Record Report a problem
    2/1/2024Pending sale$319,900$137/sqft
    Source: Roberts Brothers #7285008 Report a problem
    10/4/2023Listed for sale$319,900+814%$137/sqft
    Source: GCMLS #7285008 Report a problem
    12/22/2005Sold$35,000$15/sqft
    Source: Public Record Report a problem

    Public tax history

    YearProperty taxesTax assessment
    2025$1,488 +49.7%$32,060 +30.1%
    2024$994 +14.5%$24,640 +13.9%
    2023$868 +13.3%$21,640 +12.6%
    2022$766 -4%$19,220 +7.7%
    2021$798 $17,840
    2020$798 -1.4%$17,840 -1.3%
    2019$810 $18,080
    2018$810 -2.3%$18,080 -2.2%
    2017$829 $18,480 -2%
    2016$829 -0.8%$18,860 +2.4%
    2013$836 $18,420
    Find assessor info on the county website

    Neighborhood: D'Iberville

    Nearby schools

    GreatSchools rating
    Get a cash offer in 3 minutes
    Find out how much your home could sell for in as little as 3 minutes with a no-obligation cash offer.
    Estimated market value
    $333,600
    Get a cash offer in 3 minutes
    Find out how much your home could sell for in as little as 3 minutes with a no-obligation cash offer.
    Estimated market value
    $333,600