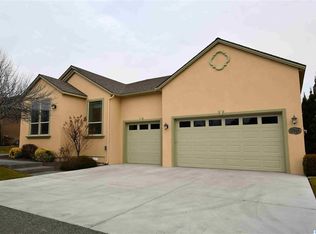
MLS# 274433 Immerse yourself in the picturesque surroundings of this exquisite residence nestled within a serene cul-de-sac, boasting captivating vistas of the lake and golf course. Indulge in the privilege of a private entrance to the esteemed golf course, making this home a true haven for entertainment enthusiasts. Situated a mere 5-minute stroll from Rewster's Craft Bar & Grill, relish in the convenience of a delectable lunch or dinner just moments away.The house features a three-car garage, four bedrooms, a den, and a bonus room, offering ample space for your lifestyle needs. Upon entry, a welcoming foyer leads to elegantly designed areas including a formal living room, formal dining room, and a comfortable family room. Expansive windows throughout the open family room provide panoramic views of the Horn Rapids Golf Course, specifically showcasing hole #10. The kitchen is appointed with granite tile countertops and abundant cabinetry, ensuring both style and functionality. Additionally, a full bath is conveniently located on the main floor. Ascend the stairs adorned with stunning metal railing to discover four bedrooms, including the master suite, and a versatile bonus room. The master bedroom, featuring a cozy fireplace, offers a tranquil retreat while overlooking the scenic golf course.Noteworthy updates to this residence include new carpeting, a recently installed water heater, and solid wood flooring that is a mere two years old. The community offers an array of recreational amenities, such as trails for leisurely strolls, a refreshing community pool, tennis and basketball courts, as well as a charming park for outdoor enjoyment.
Sold for $530,000
$530,000
2581 Tilden Ct, Richland, WA 99354
5beds
2,880sqft
Single Family Residence
Built in 2006
10,018 Square Feet Lot
$567,200 Zestimate®
$184/sqft
$2,720 Estimated rent
Home value
$567,200
$539,000 - $596,000
$2,720/mo
Zestimate® history
Owner options
List your home for rent
$2,720/mo
Rent Zestimate®
Find your next renter with Zillow Rental Manager. Plus, with online applications, you can quickly screen prospective tenants – for free.
$2,720/mo
Rent Zestimate®
Refinance and save
$3,432/mo
Est. payment
Refinancing to a lower rate could help reduce your monthly payments and save thousands over the life of the loan.
$3,432/mo
Est. payment
Explore your selling options
Work with a Zillow partner agent
Leverage their expertise and Zillow's premium Showcase listings to get your home seen by more buyers.
Get startedList with your own agent
Get your home in front of millions of buyers by listing it on Zillow.
Learn how to do itSell it yourself
Take full control of how buyers see your home on Zillow by listing For Sale by Owner (FSBO).
List your homeWhat's special
Zillow last checked:
Listing updated:
Listed by:
Yuxia Wu 509-460-8186,
Professional Realty Services
Bought with:
Laura Harris-Hodges, 29463
Coldwell Banker Tomlinson
Source: PACMLS,MLS#: 274433
Facts & features
Interior
Bedrooms & bathrooms
- Bedrooms: 5
- Bathrooms: 3
- Full bathrooms: 3
Bedroom
- Level: U
Bedroom 1
- Level: U
Bedroom 2
- Level: U
Bedroom 3
- Level: U
Dining room
- Level: M
Family room
- Level: M
Kitchen
- Level: M
Living room
- Level: M
Office
- Level: M
Heating
- Heat Pump
Cooling
- Heat Pump
Appliances
- Included: Dishwasher, Disposal, Microwave, Range/Oven
Features
- Ceiling Fan(s)
- Flooring: Carpet, Tile, Wood
- Doors: French Doors
- Windows: Double Pane Windows, Windows - Vinyl, Drapes/Curtains/Blinds
- Basement: None
- Number of fireplaces: 2
- Fireplace features: 2, Gas, Family Room, Master Bedroom
Interior area
- Total structure area: 2,880
- Total interior livable area: 2,880 sqft
Property
Parking
- Total spaces: 3
- Parking features: Tandem, 3 car
- Garage spaces: 3
Features
- Levels: 2 Story
- Stories: 2
- Patio & porch: Patio/Open
- Exterior features: Irrigation
- Pool features: Community, Membership Included
Lot
- Size: 10,018 Square Feet
- Features: Cul-De-Sac
Details
- Parcel number: 129081050000021
- Zoning description: Residential
Construction
Type & style
- Home type: SingleFamily
- Property subtype: Single Family Residence
Materials
- Concrete Board
- Foundation: Crawl Space
- Roof: Comp Shingle
Condition
- Existing Construction (Not New)
- New construction: No
- Year built: 2006
Utilities & green energy
- Water: Public
- Utilities for property: Sewer Connected
Community & HOA
Community
- Subdivision: Horn Rapids,Richland North
HOA
- Has HOA: Yes
- HOA fee: $140 quarterly
Location
- Region: Richland
Financial & listing details
- Price per square foot: $184/sqft
- Tax assessed value: $576,610
- Annual tax amount: $4,342
- Date on market: 10/26/2024
- Listing terms: Cash,Conventional,FHA,VA Loan
- Electric utility on property: Yes
- Road surface type: Paved
Price history
| Date | Event | Price |
|---|---|---|
| 10/25/2024 | Sold | $530,000-0.7%$184/sqft |
Source:  PACMLS #274433 Report a problem PACMLS #274433 Report a problem | ||
| 9/20/2024 | Price change | $534,000-2.9%$185/sqft |
Source: PACMLS #274433 Report a problem | ||
| 6/10/2024 | Price change | $549,900-3.5%$191/sqft |
Source: PACMLS #274433 Report a problem | ||
| 3/14/2024 | Listed for sale | $569,900$198/sqft |
Source: PACMLS #274433 Report a problem | ||
| 7/14/2023 | Listing removed | -- |
Source: PACMLS #269303 Report a problem | ||
| 6/14/2023 | Listed for sale | $569,900-1.7%$198/sqft |
Source: PACMLS #269303 Report a problem | ||
| 8/8/2022 | Listing removed | -- |
Source: Zillow Rental Manager Report a problem | ||
| 8/2/2022 | Listed for rent | $2,800$1/sqft |
Source: Zillow Rental Manager Report a problem | ||
| 8/1/2022 | Listing removed | -- |
Source: PACMLS #262556 Report a problem | ||
| 7/27/2022 | Price change | $579,900-3.3%$201/sqft |
Source: PACMLS #262556 Report a problem | ||
| 6/29/2022 | Listed for sale | $599,900+122.7%$208/sqft |
Source: PACMLS #262556 Report a problem | ||
| 9/5/2006 | Sold | $269,346$94/sqft |
Source: PACMLS #137038 Report a problem | ||
Public tax history
| Year | Property taxes | Tax assessment |
|---|---|---|
| 2024 | $5,362 +7.3% | $576,610 +7.9% |
| 2023 | $4,997 +15.1% | $534,470 +22.5% |
| 2022 | $4,343 -0.2% | $436,150 +10.7% |
| 2021 | $4,350 +3.4% | $394,010 +7.7% |
| 2020 | $4,206 -5.5% | $365,920 |
| 2019 | $4,449 +17.9% | $365,920 +9.5% |
| 2018 | $3,773 -3.6% | $334,210 +15.2% |
| 2017 | $3,913 +15% | $290,010 |
| 2016 | $3,403 | $290,010 |
| 2015 | $3,403 -1.9% | $290,010 |
| 2014 | $3,468 | $290,010 |
| 2013 | $3,468 | $290,010 |
| 2012 | -- | $290,010 -0.6% |
| 2011 | -- | $291,880 +10.3% |
| 2010 | -- | $264,590 |
| 2009 | -- | $264,590 |
| 2008 | -- | -- |
| 2007 | -- | -- |
| 2006 | -- | -- |
Find assessor info on the county website
Neighborhood: 99354
Nearby homes
- $523,0004 bd2 ba2.3k sqft2569 Tilden Ct, Richland, WA 99354Off Market
- $606,4003 bd3 ba2.4k sqft2595 Tilden Ct, Richland, WA 99354Off Market

- $542,0004 bd2 ba2.2k sqft2533 Tilden Ct, Richland, WA 99354Off Market
- $554,5004 bd2 ba2.2k sqft2533 Tilden Ct, Richland, WA 99352Off Market
- $656,2004 bd2 ba2.6k sqft2598 Tilden Ct, Richland, WA 99354Off Market
- $526,6003 bd2 ba2.1k sqft2574 Tilden Ct, Richland, WA 99354Off Market
- $665,4003 bd2 ba2.1k sqft2557 Tilden Ct, Richland, WA 99354Off Market
- $527,1004 bd3 ba2.2k sqft2548 Tilden Ct, Richland, WA 99354Off Market
Nearby schools
GreatSchools rating
- 5/10Sacajawea Elementary SchoolGrades: K-5Distance: 2.5 mi
- 4/10Chief Joseph Middle SchoolGrades: 6-8Distance: 2.7 mi
- 8/10Hanford High SchoolGrades: 9-12Distance: 2.7 mi
Schools provided by the listing agent
- District: Richland
Source: PACMLS. This data may not be complete. We recommend contacting the local school district to confirm school assignments for this home.


Get pre-qualified for a loan
At Zillow Home Loans, we can pre-qualify you in as little as 5 minutes with no impact to your credit score.An equal housing lender. NMLS #10287.
Sell for more on Zillow
Get a Zillow Showcase℠ listing at no additional cost and you could sell for .
$567,200
2% more
+$11,344
With Zillow Showcase(estimated)
$578,544
- Washington
- Benton County
- Richland
- 99354
- 2581 Tilden Ct
Nearby cities
Nearby zip codes
Other Richland Topics
