Come see one of the most beautiful homes in popular, sought after Camden Walk. It was built in 2013, but due to a fire, the home was completely re-built in 2018. Walk in to the stunningly beautiful main floor with 10 foot ceilings, tons of light, electric fireplace in FR. Many eating areas to choose from which makes it great for entertaining. Too many appliances to name, but includes a Wolf 6-burner cook top, double oven, warming drawer, separate ice maker, and the list goes on. Two bedrooms with two baths on the main level, two bedrooms with two baths upstairs, and a great basement with additional bedroom and theater area. The back yard is fenced, but currently has rocks with no grass for ease for their dogs. This can easily be converted back to grass. Show and sell. This is a true beauty!
Sold
$1,500,000
2581 Turning Leaf Ln, Carmel, IN 46032
5beds
6,570sqft
Residential, Single Family Residence
Built in 2007
0.27 Acres Lot
$1,544,800 Zestimate®
$228/sqft
$6,929 Estimated rent
Home value
$1,544,800
$1.47M - $1.64M
$6,929/mo
Zestimate® history
Owner options
List your home for rent
$6,929/mo
Rent Zestimate®
Find your next renter with Zillow Rental Manager. Plus, with online applications, you can quickly screen prospective tenants – for free.
$6,929/mo
Rent Zestimate®
Refinance and save
$8,706/mo
Est. payment
Refinancing to a lower rate could help reduce your monthly payments and save thousands over the life of the loan.
$8,706/mo
Est. payment
Explore your selling options
Work with a Zillow partner agent
Leverage their expertise and Zillow's premium Showcase listings to get your home seen by more buyers.
Get startedList with your own agent
Get your home in front of millions of buyers by listing it on Zillow.
Learn how to do itSell it yourself
Take full control of how buyers see your home on Zillow by listing For Sale by Owner (FSBO).
List your homeWhat's special
Theater areaMany eating areasBasement with additional bedroomStunningly beautiful main floorElectric fireplace in frTons of lightSeparate ice maker
Zillow last checked:
Listing updated:
Listed by:
Roberta Dakich 317-590-6563,
Compass Indiana, LLC
Bought with:
Mary Wernke
Encore Sotheby's International
Source: MIBOR as distributed by MLS GRID,MLS#: 22072312
Facts & features
Interior
Bedrooms & bathrooms
- Bedrooms: 5
- Bathrooms: 6
- Full bathrooms: 5
- 1/2 bathrooms: 1
- Main level bathrooms: 3
- Main level bedrooms: 2
Primary bedroom
- Level: Main
- Area: 238 Square Feet
- Dimensions: 14 x 17
Bedroom 2
- Level: Main
- Area: 180 Square Feet
- Dimensions: 15 x 12
Bedroom 3
- Level: Upper
- Area: 195 Square Feet
- Dimensions: 13 x 15
Bedroom 4
- Level: Upper
- Area: 195 Square Feet
- Dimensions: 13 x 15
Bedroom 5
- Level: Basement
- Area: 195 Square Feet
- Dimensions: 13 x 15
Breakfast room
- Level: Main
- Area: 132 Square Feet
- Dimensions: 11 x 12
Dining room
- Level: Main
- Area: 168 Square Feet
- Dimensions: 14 x 12
Great room
- Level: Main
- Area: 240 Square Feet
- Dimensions: 16 x 15
Hearth room
- Level: Main
- Area: 168 Square Feet
- Dimensions: 14 x 12
Kitchen
- Level: Main
- Area: 195 Square Feet
- Dimensions: 13 x 15
Office
- Level: Main
- Area: 168 Square Feet
- Dimensions: 14 x 12
Heating
- Natural Gas
Cooling
- Central Air
Appliances
- Included: Gas Cooktop, Dishwasher, Dryer, Disposal, Gas Water Heater, Exhaust Fan, Microwave, Double Oven, Convection Oven, Range Hood, Refrigerator, Ice Maker, Tankless Water Heater, Warming Drawer, Washer, Water Heater, Water Purifier
- Laundry: Laundry Room, Main Level
Features
- Attic Access
- Basement: Ceiling - 9+ feet,Daylight,Finished,Full
- Attic: Access Only
- Number of fireplaces: 2
- Fireplace features: Electric, Family Room, Hearth Room
Interior area
- Total structure area: 6,570
- Total interior livable area: 6,570 sqft
- Finished area below ground: 2,850
Property
Parking
- Total spaces: 3
- Parking features: Attached
- Attached garage spaces: 3
Features
- Levels: One and One Half
- Stories: 1
- Patio & porch: Deck
Lot
- Size: 0.27 Acres
- Features: Mature Trees
Details
- Parcel number: 291308003014000018
- Horse amenities: None
Construction
Type & style
- Home type: SingleFamily
- Architectural style: Contemporary,Ranch
- Property subtype: Residential, Single Family Residence
Materials
- Brick
- Foundation: Concrete Perimeter
Condition
- Updated/Remodeled
- New construction: No
- Year built: 2007
Utilities & green energy
- Water: Public
- Utilities for property: Sewer Connected, Water Connected
Community & HOA
Community
- Features: Low Maintenance Lifestyle
- Security: Carbon Monoxide Detector(s), Closed Circuit Camera(s), Fire Alarm, Security System, Security System Owned
- Subdivision: Camden Walk
HOA
- Has HOA: Yes
- Amenities included: Insurance, Maintenance Grounds, Maintenance, Snow Removal, Trash, Trail(s)
- Services included: Association Home Owners, Entrance Common, Insurance, Irrigation, Lawncare, Maintenance Grounds, Maintenance, Nature Area, Snow Removal, Trash, Walking Trails
- HOA fee: $1,240 quarterly
- HOA phone: 317-706-1706
Location
- Region: Carmel
Financial & listing details
- Price per square foot: $228/sqft
- Tax assessed value: $1,111,100
- Annual tax amount: $10,126
- Date on market: 11/13/2025
- Cumulative days on market: 5 days
Price history
| Date | Event | Price |
|---|---|---|
| 12/19/2025 | Sold | $1,500,000$228/sqft |
Source:  MIBOR as distributed by MLS GRID #22072312 Report a problem MIBOR as distributed by MLS GRID #22072312 Report a problem | ||
| 11/17/2025 | Pending sale | $1,500,000$228/sqft |
Source: MIBOR as distributed by MLS GRID #22072312 Report a problem | ||
| 11/13/2025 | Listed for sale | $1,500,000$228/sqft |
Source: MIBOR as distributed by MLS GRID #22072312 Report a problem | ||
Public tax history
| Year | Property taxes | Tax assessment |
|---|---|---|
| 2025 | $10,639 +5.8% | $1,111,100 +20% |
| 2024 | $10,056 +9.8% | $925,600 +5.1% |
| 2023 | $9,160 +7.3% | $881,100 +10.8% |
| 2022 | $8,533 +9.3% | $795,300 +6.2% |
| 2021 | $7,809 -0.8% | $748,700 +9% |
| 2020 | $7,871 +27.3% | $686,800 -0.8% |
| 2019 | $6,182 +135% | $692,100 +26% |
| 2018 | $2,631 -44.2% | $549,500 +122.9% |
| 2017 | $4,717 -24.1% | $246,500 -59.9% |
| 2016 | $6,217 -0.3% | $615,400 +8% |
| 2014 | $6,237 +7.8% | $569,600 -11.6% |
| 2010 | $5,785 +31.7% | $644,700 |
| 2009 | $4,393 +56651.7% | $644,700 +107350% |
| 2007 | $8 +4% | $600 |
| 2006 | $7 | $600 |
| 2005 | -- | $600 +100% |
| 2002 | $35 -23.7% | $300 +200% |
| 2001 | $46 | $100 |
Find assessor info on the county website
Neighborhood: 46032
Nearby homes
- $1,115,7004 bd3 ba5.3k sqft2593 Turning Leaf Ln, Carmel, IN 46032Off Market
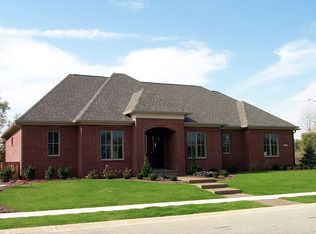
- $1,214,1004 bd5 ba6.1k sqft2569 Turning Leaf Ln, Carmel, IN 46032Off Market
- $1,016,4003 bd4 ba5k sqft2580 Turning Leaf Ln, Carmel, IN 46032Off Market

- $1,069,8003 bd3 ba5.5k sqft2557 Turning Leaf Ln, Carmel, IN 46032Off Market
- $975,3003 bd3 ba3.6k sqft2592 Turning Leaf Ln, Carmel, IN 46032Off Market
- $1,070,4004 bd3 ba3.7k sqft2568 Turning Leaf Ln, Carmel, IN 46032Off Market
- $1,288,9004 bd4 ba5.6k sqft2545 Turning Leaf Ln, Carmel, IN 46032Off Market
- $984,9004 bd3 ba3.4k sqft2552 Turning Leaf Ln, Carmel, IN 46032Off Market
Nearby schools
GreatSchools rating
- 9/10Towne Meadow Elementary SchoolGrades: PK-5Distance: 0.8 mi
- 9/10Creekside Middle SchoolGrades: 6-8Distance: 2.4 mi
- 10/10Carmel High SchoolGrades: 9-12Distance: 5.6 mi
Schools provided by the listing agent
- High: Carmel High School
Source: MIBOR as distributed by MLS GRID. This data may not be complete. We recommend contacting the local school district to confirm school assignments for this home.
Get a cash offer in 3 minutes
Find out how much your home could sell for in as little as 3 minutes with a no-obligation cash offer.
Estimated market value
$1,544,800
Get a cash offer in 3 minutes
Find out how much your home could sell for in as little as 3 minutes with a no-obligation cash offer.
Estimated market value
$1,544,800
- Indiana
- Hamilton County
- Carmel
- 46032
- 2581 Turning Leaf Ln
