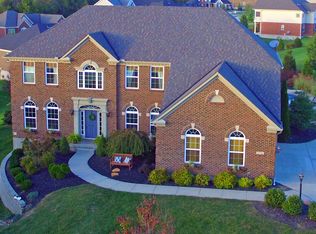

Built in 2015 - Drees Britton Floor Plan Basement (Remodel in 2021) - Family Room, Half Bath, Full Wet Bar with built in ice maker and mini fridge, Theater Room, Unfinished Storage area 1st Floor - Bedroom, Full Bath, Mud Room, Study, Living Room, 2 story foyer, Dining Room, Kitchen, Pantry 2nd Floor - Master Bedroom, Master Bath with 2 Walk-in closets, separate vanities, linen closet, Laundry Room with cabinetry and sink, Loft, Full Bath, Guest Bedroom, 2 Bedrooms with Jack-n-Jill Bathroom 2 Car Garage and 1 Car Carriage Garage, extended driveway with additional parking Stamped concrete patio with fire pit, fenced rear yard, over 50 trees planted, sprinkler system (installed 2021)
This property is off market, which means it's not currently listed for sale or rent on Zillow. This may be different from what's available on other websites or public sources.