What a great design and concept. The Summer Field development follows city rules for pets, fences, gardens and even a fire pit are allowed with association approval. This fabulous detached townhome was built by Semler Construction and the design was based on customer feedback from previous models. This home is much larger than it looks from the outside. You will love all the great features such as: a front porch to relax on, visibility into the home from the front door is minimal, the smartly designed entryway so you and your guests have plenty of room at the front door to remove your shoes, etc., extra 3rd bedroom/flex room to use for your crafts, exercise room, office or whatever you desire. There is a huge pantry off the kitchen, separate walk-in closet and owner's private 3/4 bath off the primary bedroom and so much more! We have 3 similar homes to choose from that are under construction and you still have time to make your selections!!! We think you will love this new model as much as we do so stop out and see it soon!!!
Closed
$452,000
25810 Emerson Ct, Wyoming, MN 55092
3beds
1,432sqft
Townhouse Detached
Built in 2023
6,098 Square Feet Lot
$448,300 Zestimate®
$316/sqft
$2,525 Estimated rent
Home value
$448,300
$417,000 - $484,000
$2,525/mo
Zestimate® history
Owner options
List your home for rent
$2,525/mo
Rent Zestimate®
Find your next renter with Zillow Rental Manager. Plus, with online applications, you can quickly screen prospective tenants – for free.
$2,525/mo
Rent Zestimate®
Refinance and save
$3,060/mo
Est. payment
Refinancing to a lower rate could help reduce your monthly payments and save thousands over the life of the loan.
$3,060/mo
Est. payment
Explore your selling options
Work with a Zillow partner agent
Leverage their expertise and Zillow's premium Showcase listings to get your home seen by more buyers.
Get startedList with your own agent
Get your home in front of millions of buyers by listing it on Zillow.
Learn how to do itSell it yourself
Take full control of how buyers see your home on Zillow by listing For Sale by Owner (FSBO).
List your homeWhat's special
Front porchHuge pantrySeparate walk-in closetSmartly designed entryway
Zillow last checked:
Listing updated:
Listed by:
Debra Lach 763-464-6568,
Realty Group LLC
Bought with:
Peter Smothers
Red Key Realty
Source: NorthstarMLS as distributed by MLS GRID,MLS#: 6487364
Facts & features
Interior
Bedrooms & bathrooms
- Bedrooms: 3
- Bathrooms: 2
- Full bathrooms: 1
- 3/4 bathrooms: 1
Bedroom
- Level: Main
- Area: 182 Square Feet
- Dimensions: 14x13
Bedroom 2
- Level: Main
- Area: 121 Square Feet
- Dimensions: 11x11
Bedroom 3
- Level: Main
- Area: 90 Square Feet
- Dimensions: 10x9
Dining room
- Level: Main
- Area: 150 Square Feet
- Dimensions: 15x10
Garage
- Level: Main
- Area: 440 Square Feet
- Dimensions: 22x20
Kitchen
- Level: Main
- Area: 121 Square Feet
- Dimensions: 11x11
Laundry
- Level: Main
- Area: 42 Square Feet
- Dimensions: 7x6
Living room
- Level: Main
- Area: 210 Square Feet
- Dimensions: 15x14
Other
- Level: Main
- Area: 20 Square Feet
- Dimensions: 5x4
Patio
- Level: Main
- Area: 100 Square Feet
- Dimensions: 10x10
Porch
- Level: Main
- Area: 90 Square Feet
- Dimensions: 15x6
Utility room
- Level: Main
- Area: 48 Square Feet
- Dimensions: 8x6
Heating
- Boiler, Forced Air, Fireplace(s), Humidifier, In-Floor Heating, Radiant, Zoned
Cooling
- Central Air
Appliances
- Included: Air-To-Air Exchanger, Dishwasher, Dryer, ENERGY STAR Qualified Appliances, Humidifier, Microwave, Range, Refrigerator, Stainless Steel Appliance(s), Tankless Water Heater, Washer
- Laundry: Electric Dryer Hookup, Laundry Room, Main Level, Washer Hookup
Features
- Has basement: No
- Number of fireplaces: 1
- Fireplace features: Electric, Living Room
Interior area
- Total structure area: 1,432
- Total interior livable area: 1,432 sqft
- Finished area above ground: 1,432
- Finished area below ground: 0
Property
Parking
- Total spaces: 2
- Parking features: Attached, Concrete, Garage Door Opener, Guest, Insulated Garage, Storage
- Attached garage spaces: 2
- Has uncovered spaces: Yes
- Details: Garage Dimensions (22x20), Garage Door Height (7), Garage Door Width (16)
Accessibility
- Accessibility features: No Stairs External, No Stairs Internal, Partially Wheelchair
Features
- Levels: One
- Stories: 1
- Patio & porch: Covered, Front Porch, Patio
- Pool features: None
Lot
- Size: 6,098 Square Feet
- Dimensions: 50 x 120 x 50 x 120
- Features: Corner Lot, Sod Included in Price
Details
- Foundation area: 1432
- Parcel number: 211058262
- Zoning description: Residential-Single Family
Construction
Type & style
- Home type: Townhouse
- Property subtype: Townhouse Detached
Materials
- Foundation: Slab
- Roof: Age 8 Years or Less
Condition
- New construction: Yes
- Year built: 2023
Details
- Builder name: SEMLER HOMES
Utilities & green energy
- Electric: Circuit Breakers, 200+ Amp Service
- Gas: Natural Gas
- Sewer: City Sewer/Connected
- Water: City Water/Connected
Community & HOA
Community
- Subdivision: Summer Field 2nd Addition
HOA
- Has HOA: Yes
- Amenities included: None
- Services included: Lawn Care, Snow Removal
- HOA fee: $150 monthly
- HOA name: Summerfield Villas HOA
- HOA phone: 651-368-6767
Location
- Region: Wyoming
Financial & listing details
- Price per square foot: $316/sqft
- Tax assessed value: $403,100
- Annual tax amount: $60
- Date on market: 2/9/2024
- Cumulative days on market: 441 days
- Road surface type: Paved
Price history
| Date | Event | Price |
|---|---|---|
| 12/2/2024 | Sold | $452,000$316/sqft |
Source:  NorthstarMLS as distributed by MLS GRID #6487364 Report a problem NorthstarMLS as distributed by MLS GRID #6487364 Report a problem | ||
| 11/26/2024 | Pending sale | $452,000$316/sqft |
Source: NorthstarMLS as distributed by MLS GRID #6487364 Report a problem | ||
| 2/9/2024 | Listed for sale | $452,000$316/sqft |
Source: NorthstarMLS as distributed by MLS GRID #6487364 Report a problem | ||
| 2/5/2024 | Listing removed | -- |
Source: NorthstarMLS as distributed by MLS GRID #6430067 Report a problem | ||
| 9/8/2023 | Listed for sale | $452,000+358.9%$316/sqft |
Source: NorthstarMLS as distributed by MLS GRID #6430067 Report a problem | ||
| 4/27/2023 | Sold | $98,500$69/sqft |
Source: Public Record Report a problem | ||
Public tax history
| Year | Property taxes | Tax assessment |
|---|---|---|
| 2024 | $5,162 +8503.3% | $392,800 +6914.3% |
| 2023 | $60 | $5,600 |
Find assessor info on the county website
Neighborhood: 55092
Nearby homes
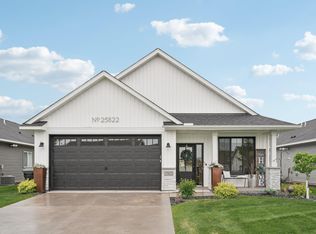
- $450,0003 bd2 ba1.5k sqft25822 Emerson Ct, Wyoming, MN 55092Sold
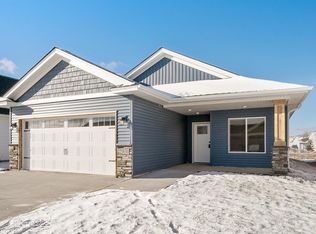
- $394,9003 bd2 ba1.4k sqft25830 Emerson Ct, Wyoming, MN 55092Sold
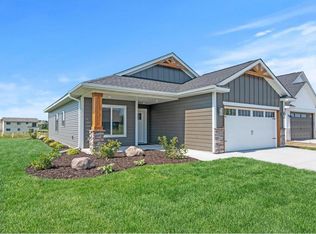
- $415,0003 bd2 ba1.4k sqft25840 Emerson Ct, Wyoming, MN 55092Sold

- $432,3153 bd2 ba1.4k sqft5020 258th Ct, Wyoming, MN 55092Sold
- $85,0003 bd1 ba1.4k sqft25850 Emerson Ct, Wyoming, MN 55092Sold
- $392,0003 bd2 ba1.4k sqft25850 Emerson Ct, Wyoming, MN 55092Sold
- $465,5173 bd2 ba1.4k sqft25855 Emerson Ct, Wyoming, MN 55092Sold
- $479,8853 bd2 ba1.5k sqft25835 Emerson Ct, Wyoming, MN 55092Sold
Nearby schools
GreatSchools rating
- 8/10Columbus Elementary SchoolGrades: PK-6Distance: 3.5 mi
- 7/10Forest Lake Area Middle SchoolGrades: 7-8Distance: 4.7 mi
- 7/10Forest Lake Senior High SchoolGrades: 9-12Distance: 4.7 mi
Get a cash offer in 3 minutes
Find out how much your home could sell for in as little as 3 minutes with a no-obligation cash offer.
Estimated market value
$448,300
Get a cash offer in 3 minutes
Find out how much your home could sell for in as little as 3 minutes with a no-obligation cash offer.
Estimated market value
$448,300
- Minnesota
- Chisago County
- Wyoming
- 55092
- 25810 Emerson Ct
Nearby cities
Nearby zip codes
Other Wyoming Topics
