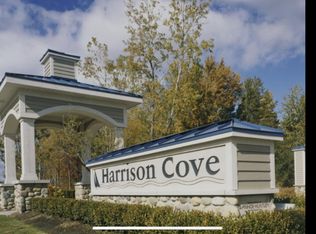
Beautiful, move-in-ready, 2-story condo with an Attached Garage (with Epoxy Flooring!), Covered Balcony overlooking the Pond/Nature Preserve, located in the highly sought-after Harrison Cove community. This meticulously maintained complex offers fantastic amenities: Large In-ground Pool & Hot Tub, Clubhouse, and a Gym; with a Low Association Fee! The 1st floor (with Half Bath and Large Coat Closets by front door and garage door) features a Modern Open Concept with a Cozy Gas Fireplace in the Living Room that serves as the Focal Point of the Space. The Spacious Kitchen has a Pantry, Oak Cabinets, Appliances that Stay (New Refrigerator!) and a Breakfast Nook Style Overhang for Barstools. The Dining Room features Contemporary Lighting and Great Use of Space for a Buffet Style Hutch under the Stairs. For added convenience, there is an in-unit Laundry Room with a Washer/Dryer that Stays. Recent updates, including a New Roof, and Water Heater, provide added peace of mind. The Furnace and A/C were both regularly cleaned and Professionally Maintained. The 2nd floor features a HUGE storage room that could be used as an Office, Game-room, Playroom or Meditation/Yoga Room!! Situated near restaurants, shopping, marinas, beaches, and trails, with easy access to I-94 and Lake St. Clair, this home offers tremendous value!! Competitively priced to sell!! Low Taxes!! Pets Allowed!! Keys At Closing!
Sold for $204,000
$204,000
25810 Maritime Cir N, Harrison Township, MI 48045
2beds
1,300sqft
Townhouse
Built in 2003
-- sqft lot
$212,200 Zestimate®
$157/sqft
$1,745 Estimated rent
Home value
$212,200
$195,000 - $231,000
$1,745/mo
Zestimate® history
Owner options
List your home for rent
$1,745/mo
Rent Zestimate®
Find your next renter with Zillow Rental Manager. Plus, with online applications, you can quickly screen prospective tenants – for free.
$1,745/mo
Rent Zestimate®
Refinance and save
$1,677/mo
Est. payment
Refinancing to a lower rate could help reduce your monthly payments and save thousands over the life of the loan.
$1,677/mo
Est. payment
Explore your selling options
Work with a Zillow partner agent
Leverage their expertise and Zillow's premium Showcase listings to get your home seen by more buyers.
Get startedList with your own agent
Get your home in front of millions of buyers by listing it on Zillow.
Learn how to do itSell it yourself
Take full control of how buyers see your home on Zillow by listing For Sale by Owner (FSBO).
List your homeWhat's special
Cozy gas fireplaceHuge storage roomModern open conceptAttached garageContemporary lightingIn-unit laundry roomOak cabinets
Zillow last checked:
Listing updated:
Listed by:
Taleya Kelly 586-541-4000,
Keller Williams Realty-Great Lakes
Bought with:
Damon Collier, 6501409832
John Graham Realty, LLC
Source: Realcomp II,MLS#: 20250006739
Facts & features
Interior
Bedrooms & bathrooms
- Bedrooms: 2
- Bathrooms: 3
- Full bathrooms: 2
- 1/2 bathrooms: 1
Heating
- Forced Air, Natural Gas
Cooling
- Ceiling Fans, Central Air
Appliances
- Included: Dishwasher, Disposal, Dryer, Free Standing Electric Oven, Free Standing Electric Range, Free Standing Refrigerator, Ice Maker, Microwave, Range Hood, Washer
- Laundry: In Unit, Laundry Room
Features
- Entrance Foyer, High Speed Internet, Programmable Thermostat
- Has basement: No
- Has fireplace: Yes
- Fireplace features: Gas, Living Room
Interior area
- Total interior livable area: 1,300 sqft
- Finished area above ground: 1,300
Property
Parking
- Total spaces: 1
- Parking features: Assigned 1 Space, One Car Garage, Attached, Direct Access, Electricityin Garage, Parking Lot, Garage Door Opener, Garage Faces Side
- Attached garage spaces: 1
Features
- Levels: Two
- Stories: 2
- Entry location: GroundLevel
- Patio & porch: Covered, Porch, Terrace
- Exterior features: Awnings, Balcony, Chimney Caps, Grounds Maintenance, Lighting, Private Entrance, Spa Hottub
- Pool features: Community, In Ground, Outdoor Pool
- On waterfront: Yes
- Waterfront features: Pond, Shared Water Frontage, Waterfront
- Body of water: POND VIEW
Lot
- Features: Level, Water View, Sprinklers
Details
- Parcel number: 1125278056
- Special conditions: Short Sale No,Standard
Construction
Type & style
- Home type: Townhouse
- Architectural style: Townhouse
- Property subtype: Townhouse
Materials
- Block, Brick, Concrete, Vinyl Siding, Wood Siding
- Foundation: Slab
- Roof: Asphalt
Condition
- New construction: No
- Year built: 2003
Utilities & green energy
- Electric: Service 100 Amp, Circuit Breakers
- Sewer: Public Sewer
- Water: Public
- Utilities for property: Cable Available, Underground Utilities
Community & HOA
Community
- Features: Clubhouse, Fitness Center, Sidewalks
- Security: Fire Alarm, Fire Sprinkler System, Smoke Detectors
- Subdivision: HARRISON COVE CONDO #777
HOA
- Has HOA: Yes
- HOA fee: $275 monthly
Location
- Region: Harrison Township
Financial & listing details
- Price per square foot: $157/sqft
- Tax assessed value: $53,398
- Annual tax amount: $1,817
- Date on market: 1/30/2025
- Cumulative days on market: 36 days
- Listing agreement: Exclusive Right To Sell
- Listing terms: Cash,Conventional,Va Loan
- Exclusions: Exclusion(s) Do Not Exist
Price history
| Date | Event | Price |
|---|---|---|
| 2/24/2025 | Sold | $204,000-0.5%$157/sqft |
Source:  Realcomp II #20250006739 Report a problem Realcomp II #20250006739 Report a problem | ||
| 2/8/2025 | Pending sale | $205,000$158/sqft |
Source: Realcomp II #20250006739 Report a problem | ||
| 1/30/2025 | Listed for sale | $205,000+2.6%$158/sqft |
Source: Realcomp II #20250006739 Report a problem | ||
| 1/27/2025 | Listing removed | $199,900$154/sqft |
Source: Realcomp II #20240090870 Report a problem | ||
| 1/8/2025 | Pending sale | $199,900$154/sqft |
Source: Realcomp II #20240090870 Report a problem | ||
| 12/6/2024 | Listed for sale | $199,900+53.8%$154/sqft |
Source: Realcomp II #20240090870 Report a problem | ||
| 9/1/2018 | Sold | $130,000-6.5%$100/sqft |
Source: Agent Provided Report a problem | ||
| 10/16/2007 | Sold | $139,000$107/sqft |
Source: Public Record Report a problem | ||
Public tax history
| Year | Property taxes | Tax assessment |
|---|---|---|
| 2025 | $2,010 +14.7% | $96,200 +11% |
| 2024 | $1,752 +5.3% | $86,700 +10.3% |
| 2023 | $1,665 +4.1% | $78,600 +8.7% |
| 2022 | $1,600 | $72,300 +2.8% |
| 2021 | -- | $70,300 +6.2% |
| 2020 | -- | $66,200 +4.7% |
| 2019 | -- | $63,200 +9.5% |
| 2018 | $1,445 | $57,700 +5.6% |
| 2017 | -- | $54,630 |
| 2016 | -- | $54,630 +13.5% |
| 2015 | -- | $48,150 +18.7% |
| 2012 | $1,441 | $40,580 -16.5% |
| 2010 | -- | $48,590 -9.8% |
| 2009 | -- | $53,880 -27% |
| 2008 | -- | $73,820 -3.8% |
| 2007 | $2,176 | $76,720 +10.1% |
| 2006 | -- | $69,690 +0.6% |
| 2004 | $2,040 +3139% | $69,280 +592.8% |
| 2003 | $63 | $10,000 |
Find assessor info on the county website
Neighborhood: 48045
Nearby homes
- $--1 bd1 ba1.1k sqft25862 Maritime Cir N #33, Harrison Township, MI 48045Off Market
- $206,5002 bd2 ba1.1k sqft25684 Maritime Cir S, Harrison Township, MI 48045Sold

- $--2 bd2 ba1.1k sqft25674 N Maritime Cir, Harrison Township, MI 48045Off Market

- $243,9002 bd3 ba1.2k sqft25641 Sun Sail Ct, Harrison Twp, MI 48045Off Market
- $213,3002 bd2 ba1.2k sqft25706 Maritime Cir S, Harrison Township, MI 48045Off Market
- $223,2002 bd3 ba1.3k sqft25702 Maritime Cir S, Harrison Township, MI 48045Off Market
- $235,4001 bd2 ba1.2k sqft25816 Maritime Cir N, Harrison Township, MI 48045Off Market
- $228,4002 bd3 ba1.3k sqft25964 Maritime Cir S, Harrison Township, MI 48045Off Market
Nearby schools
GreatSchools rating
- 8/10Marie C. Graham Elementary SchoolGrades: PK-5Distance: 0.9 mi
- 5/10L'anse Creuse Middle School - CentralGrades: 6-8Distance: 1 mi
- 8/10High SchoolGrades: 9-12Distance: 1.3 mi
Get a cash offer in 3 minutes
Find out how much your home could sell for in as little as 3 minutes with a no-obligation cash offer.
Estimated market value
$212,200
Get a cash offer in 3 minutes
Find out how much your home could sell for in as little as 3 minutes with a no-obligation cash offer.
Estimated market value
$212,200
- Michigan
- Macomb County
- Harrison Township
- 48045
- 25810 Maritime Cir N
Nearby cities
Nearby zip codes
Other Harrison Township Topics
- Apartments for Rent in 48045
- Houses for Sale in 48045
- Houses for Rent in 48045
- 48045 Real Estate
- Harrison Township Condos
- Houses for Sale in Harrison Township
- Newest Listings in Harrison Township
- Harrison Township Home Values
- Harrison Township Real Estate Agents
- Harrison Township Refinance
- Harrison Township Mortgage Rates
