Skip main navigation
Closed
  • Price Unknown

    25811 Canyon Gln, San Antonio, TX 78260

    4beds
    3,354sqft
    Single Family Residence
    Built in 2003
    0.26 Acres Lot
    $521,500 Zestimate®
    $--/sqft
    $2,772 Estimated rent

    Home value

    $521,500

    $480,000 - $563,000

    $2,772/mo

    Zestimate® history
    Loading
    Loading...

    Owner options

    List your home for rent

    $2,772/mo

    Rent Zestimate®

    Find your next renter with Zillow Rental Manager. Plus, with online applications, you can quickly screen prospective tenants – for free.

    Learn more

    $2,772/mo

    Rent Zestimate®

    Refinance and save

    $146/mo

    Est. payment

    Refinancing to a lower rate could help reduce your monthly payments and save thousands over the life of the loan.

    See today's rates

    $146/mo

    Est. payment

    Explore your selling options

    Work with a Zillow partner agent

    Leverage their expertise and Zillow's premium Showcase listings to get your home seen by more buyers.

    Get started

    List with your own agent

    Get your home in front of millions of buyers by listing it on Zillow.

    Learn how to do it

    Sell it yourself

    Take full control of how buyers see your home on Zillow by listing For Sale by Owner (FSBO).

    List your home

    What's special

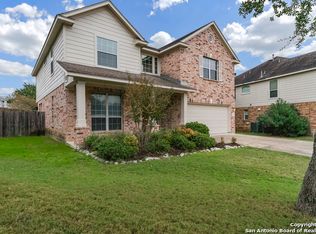
    Enjoy this beautiful 4 bedroom, 3.1 bath home in a gated community part of Canyon Springs! The home sits on a quiet cue-de-sac with over a .25 acre lot. As soon as you enter you will notice the two story ceilings with the gorgeous chandelier entry and formal dining area. The owners retreat is located on the main floor ~ while the other bedrooms are upstairs with an additional game room. The attached entertainment center in the game room will convey. Relax in the evenings on the private screened in porch with the 7 person hot tub that will convey! The home has been perfectly maintained and has several features such as plantation shutters t/o, and a cozy gas fireplace with beautiful floor to ceiling ledgestone. The two story windows provide plenty of natural light. Light fixtures and fans have all been updated. Enjoy preparing meals in the beautiful kitchen with all updated appliances. Roof replaced in 2020. Community with pool and parks, .5 mile from Canyon Springs Golf Course.

    Zillow last checked:

    Listing updated:

    Listed by:

    Kimberly Jakubik-Shoemake (210)493-3030,

    Keller Williams Heritage

    Bought with:

    NON-MEMBER AGENT TEAM

    Non Member Office

    Source: Central Texas MLS,MLS#: 560480MLS LogoOriginating MLS: Four Rivers Association of REALTORS

    Facts & features

    Interior

    Bedrooms & bathrooms
    • Bedrooms: 4
    • Bathrooms: 4
    • Full bathrooms: 3
    • 1/2 bathrooms: 1
    Primary bedroom
    • Level: Main
    • Dimensions: 15x16
    Bedroom 2
    • Level: Upper
    • Dimensions: 12x15
    Bedroom 3
    • Level: Upper
    • Dimensions: 11x12
    Bedroom 4
    • Level: Upper
    • Dimensions: 11x11
    Primary bathroom
    • Level: Main
    • Dimensions: 15x16
    Breakfast room nook
    • Level: Main
    • Dimensions: 11x10
    Dining room
    • Level: Main
    • Dimensions: 16x21
    Family room
    • Level: Main
    • Dimensions: 19x25
    Game room
    • Level: Upper
    • Dimensions: 19x15
    Kitchen
    • Level: Main
    • Dimensions: 11x15
    Heating
    • Central, Multiple Heating Units
    Cooling
    • Central Air, 2 Units
    Appliances
    • Included: Convection Oven, Dishwasher, Electric Cooktop, Disposal, Gas Water Heater, Multiple Water Heaters, Plumbed For Ice Maker, Water Softener Owned, Some Electric Appliances, Built-In Oven, Cooktop, Microwave
    • Laundry: Laundry Room
    Features
    • Bookcases, Built-in Features, Ceiling Fan(s), Chandelier, Carbon Monoxide Detector, Crown Molding, Cathedral Ceiling(s), Dining Area, Coffered Ceiling(s), Separate/Formal Dining Room, Double Vanity, Entrance Foyer, Game Room, Garden Tub/Roman Tub, High Ceilings, In-Law Floorplan, Jetted Tub, Primary Downstairs, Multiple Living Areas, MultipleDining Areas, Main Level Primary
    • Flooring: Carpet, Ceramic Tile, Laminate
    • Windows: Double Pane Windows, Plantation Shutters, Window Treatments
    • Attic: Pull Down Stairs,Storage Only
    • Number of fireplaces: 1
    • Fireplace features: Family Room, Gas Log, Stone
    Interior area
    • Total interior livable area: 3,354 sqft

    Property

    Parking
    • Total spaces: 2
    • Parking features: Garage
    • Garage spaces: 2
    Features
    • Levels: Two
    • Stories: 2
    • Patio & porch: Covered, Patio, Porch, Screened
    • Exterior features: Covered Patio, Enclosed Porch, Lighting, Porch, Private Yard
    • Pool features: Community, In Ground, Outdoor Pool
    • Has spa: Yes
    • Spa features: Private
    • Fencing: Brick,Privacy
    • Has view: Yes
    • View description: None
    • Body of water: None
    Lot
    • Size: 0.26 Acres
    • Dimensions: 49 x 14 x 113 x 110 x 37 x 128
    Details
    • Parcel number: 048656010640

    Construction

    Type & style
    • Home type: SingleFamily
    • Architectural style: Traditional
    • Property subtype: Single Family Residence
    Materials
    • Brick, Masonry
    • Foundation: Slab
    • Roof: Composition,Shingle
    Condition
    • Resale
    • Year built: 2003
    Details
    • Builder name: Coventry

    Utilities & green energy

    • Sewer: Public Sewer
    • Water: Public
    • Utilities for property: Cable Available, Electricity Available, Fiber Optic Available, Natural Gas Available, High Speed Internet Available, Phone Available, Underground Utilities

    Community & HOA

    Community
    • Features: Basketball Court, Playground, Trails/Paths, Community Pool, Gated
    • Security: Gated Community, Controlled Access, Smoke Detector(s)
    • Subdivision: Lookout Canyon
    HOA
    • Has HOA: Yes
    • HOA fee: $146 quarterly
    • HOA name: SA Stonecrest at Lookout
    • HOA phone: 713-981-9000
    Location
    • Region: San Antonio

    Financial & listing details

    • Tax assessed value: $466,450
    • Annual tax amount: $2,955
    • Date on market: 10/27/2024
    • Cumulative days on market: 129 days
    • Listing agreement: Exclusive Right To Sell
    • Listing terms: Cash,Conventional,VA Loan
    • Electric utility on property: Yes

    Price history

    DateEventPrice
    4/3/2025Sold--
    Source: Central Texas MLS #560480 Report a problem
    3/5/2025Pending sale$554,900$165/sqft
    Source: LERA MLS #1807858 Report a problem
    2/25/2025Contingent$554,900$165/sqft
    Source: LERA MLS #1807858 Report a problem
    2/21/2025Price change$554,900-2.1%$165/sqft
    Source: LERA MLS #1807858 Report a problem
    2/13/2025Price change$566,900-2.1%$169/sqft
    Source: LERA MLS #1807858 Report a problem
    2/6/2025Price change$578,900-1%$173/sqft
    Source: LERA MLS #1807858 Report a problem
    1/15/2025Price change$584,900-0.8%$174/sqft
    Source: LERA MLS #1807858 Report a problem
    12/4/2024Price change$589,900-1.7%$176/sqft
    Source: LERA MLS #1807858 Report a problem
    11/14/2024Price change$599,900-4.6%$179/sqft
    Source: LERA MLS #1807858 Report a problem
    10/27/2024Listed for sale$629,000+0.6%$188/sqft
    Source: LERA MLS #1807858 Report a problem
    7/11/2023Listing removed--
    Source: LERA MLS #1692847 Report a problem
    6/22/2023Price change$625,000-3.8%$186/sqft
    Source: LERA MLS #1692847 Report a problem
    6/3/2023Listed for sale$649,900+85.7%$194/sqft
    Source: LERA MLS #1692847 Report a problem
    7/7/2020Listing removed$349,900$104/sqft
    Source: Keller Williams Hill Country #1452998 Report a problem
    5/1/2020Pending sale$349,900$104/sqft
    Source: Keller Williams Heritage #1452998 Report a problem
    4/24/2020Listed for sale$349,900+6.1%$104/sqft
    Source: Keller Williams Hill Country #1452998 Report a problem
    6/7/2019Listing removed$329,900$98/sqft
    Source: All City Real Estate, Ltd. Co. #1333402 Report a problem
    6/3/2019Price change$329,900-1.5%$98/sqft
    Source: All City Real Estate, Ltd. Co. #1333402 Report a problem
    4/14/2019Listed for sale$334,900$100/sqft
    Source: All City Real Estate, Ltd. Co. #1333402 Report a problem
    8/27/2018Listing removed$334,900$100/sqft
    Source: All City Real Estate, Ltd. Co. #1333402 Report a problem
    8/18/2018Price change$334,900-4.3%$100/sqft
    Source: All City Real Estate, Ltd. Co. #1333402 Report a problem
    8/10/2018Listed for sale$349,900+10.7%$104/sqft
    Source: Owner Report a problem
    9/18/2016Listing removed$316,000$94/sqft
    Source: ERA Colonial Real Estate #1186232 Report a problem
    9/15/2016Listed for sale$316,000-1.2%$94/sqft
    Source: ERA Colonial Real Estate #1186232 Report a problem
    9/12/2016Sold--
    Source: Agent Provided Report a problem
    8/3/2016Pending sale$319,900$95/sqft
    Source: ERA Colonial Real Estate #1186232 Report a problem
    7/14/2016Listed for sale$319,900$95/sqft
    Source: ERA Colonial Real Estate #1186232 Report a problem
    3/31/2015Sold--
    Source: Agent Provided Report a problem

    Public tax history

    YearProperty taxesTax assessment
    2025$2,955 +0.5%$466,450
    2024$2,940 $466,450 +5.7%
    2023-- $441,335 +10%
    2022$3,018 +5.8%$401,214 +10%
    2021$2,854 $364,740 +5.1%
    2020$2,854 -53.6%$346,970 +0.6%
    2019$6,149 $344,730 +9.6%
    2018$6,149 +12.7%$314,650 +3.6%
    2017$5,457 +2.4%$303,800 +2.4%
    2016$5,331 -16.5%$296,810 +9.9%
    2015$6,388 $270,000 -6.9%
    2014$6,388 $289,910 +13.8%
    2013-- $254,660 +12%
    2012-- $227,400 -4.3%
    2011-- $237,740 -0.8%
    2010-- $239,770 +1.6%
    2009-- $236,030 -6.7%
    2008-- $253,030 -5.7%
    2007-- $268,450 -3.2%
    2006-- $277,350 +5.1%
    2005-- $263,900
    2004-- --
    Find assessor info on the county website

    Neighborhood: 78260

    Nearby schools

    GreatSchools rating
    Schools provided by the listing agent
    • Elementary: MH Specht Elementary
    • Middle: Pieper Middle School
    • High: Smithson Valley High
    • District: Comal ISD

    Source: Central Texas MLS. This data may not be complete. We recommend contacting the local school district to confirm school assignments for this home.

    Get a cash offer in 3 minutes
    Find out how much your home could sell for in as little as 3 minutes with a no-obligation cash offer.
    Estimated market value
    $521,500
    Get a cash offer in 3 minutes
    Find out how much your home could sell for in as little as 3 minutes with a no-obligation cash offer.
    Estimated market value
    $521,500