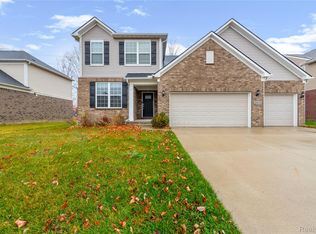
Outstanding East-Facing Home in Novi –. Motivated sellers , relocating!!
Located in the highly desirable Oberlin Subdivision, this almost-new 2018-built colonial offers 5 bedrooms, 4 full bathrooms, 3 Car Tandem garage, and backs to a private wooded lot with direct access to the ITC Trail. This beautifully upgraded home combines luxury and an exceptional location.
Home Features:
1) 5 spacious bedrooms and 4 full bathrooms, 3 Car tandem attached garage.
2) East-facing home with a premium wooded backyard.
3) Formal dining room with Butler's pantry.
4) The thoughtfully designed main level features a gourmet kitchen complemented by a separate spice/prep kitchen, offering additional workspace for meal preparation, granite countertops, a large radius island, tile backsplash, pendant lighting, stainless steel appliances, a gas cooktop with hood vent, a walk-in pantry
5) Spacious family room with a cozy gas fireplace.
6) Hardwood flooring throughout the main living areas.
7) Planning center/study nook, ideal for working from home or homework.
8) First-floor guest suite with a full bathroom.
9) Upstairs, the spacious Luxurious primary suite with a large retreat includes two large walk-in closets, providing exceptional storage and flexibility
10) Primary bath featuring dual granite vanities and an oversized shower.
11) Huge second-floor loft, perfect as an additional family room or recreation space.
12) Convenient second-floor laundry room.
13) Fully finished basement with a large entertainment area, wet bar, wine refrigerator, and a custom full bathroom.
14) Professionally landscaped yard with an in-ground sprinkler system.
15) Premium lot backing directly to the scenic ITC Trail.
16) Level- 2 Tesla Electric car charger.
17) Reverse osmosis (RO) for drinking water installed.
18) A battery backup sump pump is installed.
This exceptional home offers generous living space and an unbeatable location close to parks, shopping, dining, and major freeways.
Sold for $775,000
Zillow last checked:
Listing updated:
Bought with:
Krishna Narasareddy, 6501323562
Community Choice Realty Associates, LLC
Source: Realcomp II,MLS#: 20261050266
Price history
| Date | Event | Price |
|---|---|---|
| 8/31/2026 | Sold | $775,000-3.1%$196/sqft |
Source:  Realcomp II #20261050266 Report a problem Realcomp II #20261050266 Report a problem | ||
| 7/31/2026 | Pending sale | $799,900$202/sqft |
Source: Realcomp II #20261050266 Report a problem | ||
| 7/16/2026 | Price change | $799,900-3%$202/sqft |
Source: Realcomp II #20261050266 Report a problem | ||
| 7/3/2026 | Listed for sale | $824,900+3.1%$208/sqft |
Source: Realcomp II #20261050266 Report a problem | ||
| 8/12/2024 | Sold | $800,000+0%$202/sqft |
Source: Realcomp II #20240048901 Report a problem | ||
| 7/10/2024 | Pending sale | $799,900$202/sqft |
Source: Realcomp II #20240048901 Report a problem | ||
| 7/9/2024 | Listed for sale | $799,900$202/sqft |
Source: Realcomp II #20240048901 Report a problem | ||
| 12/4/2017 | Listing removed | -- |
Source: Pulte Homes Report a problem | ||
| 12/1/2017 | Listed for sale | -- |
Source: Pulte Homes Report a problem | ||
Get a cash offer in 3 minutes
Find out how much your home could sell for in as little as 3 minutes with a no-obligation cash offer.
Estimated market value
$774,700
