Skip main navigation
Active
  • Price cut: $10K (6/23)
    $739,000

    25812 91st St, Salem, WI 53168

    4beds
    4,570sqft
    : 
    Loading
    Get pre-qualified
    Single Family Residence
    Built in 2005
    0.92 Acres Lot
    $724,300 Zestimate®
    $162/sqft
    $50/mo HOA

    What's special

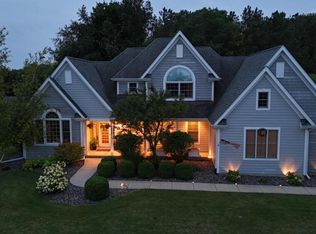
    PRICE ADJUSTED...Elegant Georgian set on .92 acres with pond views on one of the premier lots in the Sub. 4 bed/3.5 baths with deep tray ceilings & generously sized rooms designed for entertaining. Stunning large kitchen w/ some newer cherry cabinetry, sep Butler Pantry with sink, seamless connection to the formal dining room. Cherry wood flooring, 2 gas fireplaces, and a private office featuring Closets by Design workstations. Functional mudroom & laundry area w/ 5 cubicles, built in storage connecting to the 3 car garage. Finished daylight lower level offers a spacious family room, exercise room, and full bath. Large bi level deck with hot tub overlooks the professionally landscaped yard and established garden. Expansive concrete driveway and whole house Generac generator add comfort and peace of mind.
    91 days
    |
    1,111
    |
    38
    |

    Zillow last checked:

    Listing updated:

    Listed by:

    Kami Girardi (262)716-1055,

    eXp Realty

    Source: MRED as distributed by MLS GRID,MLS#: 12613063MLS Logo

    Loading...

      Facts & features

      Interior

      Bedrooms & bathrooms
      • Bedrooms: 4
      • Bathrooms: 4
      • Full bathrooms: 3
      • 1/2 bathrooms: 1
      Rooms
      • Room types: Eating Area, Office, Exercise Room
      Primary bedroom
      • Features: Bathroom (Full, Whirlpool & Sep Shwr)
      • Level: Second
      • Area: 306 Square Feet
      • Dimensions: 18X17
      Bedroom 2
      • Level: Second
      • Area: 182 Square Feet
      • Dimensions: 14X13
      Bedroom 3
      • Level: Second
      • Area: 182 Square Feet
      • Dimensions: 14X13
      Bedroom 4
      • Level: Second
      • Area: 168 Square Feet
      • Dimensions: 14X12
      Dining room
      • Level: Main
      • Area: 221 Square Feet
      • Dimensions: 17X13
      Eating area
      • Level: Main
      • Area: 216 Square Feet
      • Dimensions: 18X12
      Exercise room
      • Level: Basement
      • Area: 221 Square Feet
      • Dimensions: 17X13
      Family room
      • Level: Basement
      • Area: 490 Square Feet
      • Dimensions: 35X14
      Kitchen
      • Features: Kitchen (Eating Area-Breakfast Bar, Granite Counters, Updated Kitchen)
      • Level: Main
      • Area: 360 Square Feet
      • Dimensions: 20X18
      Living room
      • Level: Main
      • Area: 323 Square Feet
      • Dimensions: 19X17
      Office
      • Level: Main
      • Area: 238 Square Feet
      • Dimensions: 17X14
      Heating
      • Natural Gas, Forced Air
      Cooling
      • Central Air
      Appliances
      • Included: Range, Microwave, Dishwasher, Refrigerator, Disposal, Range Hood, Water Softener Owned, Gas Cooktop
      • Laundry: Main Level
      Features
      • Granite Counters
      • Flooring: Hardwood
      • Basement: Partially Finished,Full
      • Number of fireplaces: 2
      • Fireplace features: Gas Log, Living Room, Master Bedroom
      Interior area
      • Total structure area: 4,570
      • Total interior livable area: 4,570 sqft
      • Finished area below ground: 1,257

      Property

      Parking
      • Total spaces: 9
      • Parking features: Concrete, Garage Door Opener, Yes, Garage Owned, Attached, Off Street, Driveway, Owned, Garage
      • Attached garage spaces: 3
      • Has uncovered spaces: Yes
      Accessibility
      • Accessibility features: No Disability Access
      Features
      • Stories: 2
      • Patio & porch: Deck
      Lot
      • Size: 0.92 Acres
      • Dimensions: 153 x 257
      • Features: Irregular Lot
      Details
      • Parcel number: 7041201530025
      • Special conditions: None
      • Other equipment: Water-Softener Owned, Sump Pump

      Construction

      Type & style
      • Home type: SingleFamily
      • Architectural style: Georgian
      • Property subtype: Single Family Residence
      Materials
      • Brick, Fiber Cement
      • Foundation: Concrete Perimeter
      • Roof: Asphalt
      Condition
      • New construction: No
      • Year built: 2005

      Utilities & green energy

      • Sewer: Public Sewer
      • Water: Well

      Community & HOA

      HOA
      • Has HOA: Yes
      • Services included: None
      • HOA fee: $600 annually
      Location
      • Region: Salem

      Financial & listing details

      • Price per square foot: $162/sqft
      • Tax assessed value: $663,700
      • Annual tax amount: $10,075
      • Date on market: 4/8/2026
      • Ownership: Fee Simple

        Estimated market value

        $724,300

        $688,000 - $761,000

        $4,154/mo

        Price history

        DateEventPrice
        6/23/2026Price change$739,000-1.3%$162/sqft
        Source: MRED as distributed by MLS GRID #12613063 Report a problem
        6/9/2026Price change$749,000-1.3%$164/sqft
        Source: MRED as distributed by MLS GRID #12613063 Report a problem
        5/13/2026Price change$759,000-1.3%$166/sqft
        Source: MRED as distributed by MLS GRID #12613063 Report a problem
        4/28/2026Price change$769,000-1.3%$168/sqft
        Source: WIREX MLS #1951415 Report a problem
        4/14/2026Price change$779,000-1.4%$170/sqft
        Source: MRED as distributed by MLS GRID #12613063 Report a problem
        3/25/2026Price change$789,900-1.3%$173/sqft
        Source: eXp Realty #1951415 Report a problem
        2/24/2026Listed for sale$799,900$175/sqft
        Source: WIREX MLS #1951415 Report a problem
        2/24/2026Listing removed$799,900$175/sqft
        Source: WIREX MLS #1940885 Report a problem
        10/27/2025Listed for sale$799,900+88.2%$175/sqft
        Source: WIREX MLS #1940885 Report a problem
        5/16/2014Sold$425,000-5.5%$93/sqft
        Source: Public Record Report a problem
        3/28/2014Price change$449,900-1.1%$98/sqft
        Source: Shorewest Realtors #1331477 Report a problem
        3/24/2014Price change$455,000-1.1%$100/sqft
        Source: Shorewest Realtors #1331477 Report a problem
        3/21/2014Price change$460,000-1.1%$101/sqft
        Source: Shorewest Realtors #1331477 Report a problem
        3/16/2014Price change$465,000-1%$102/sqft
        Source: Shorewest Realtors #1331477 Report a problem
        11/15/2013Price change$469,900-3.1%$103/sqft
        Source: Shorewest Realtors #1331477 Report a problem
        9/22/2013Listed for sale$485,000-17.7%$106/sqft
        Source: Shorewest Realtors #1331477 Report a problem
        6/12/2006Sold$589,000+516.8%$129/sqft
        Source: Public Record Report a problem
        6/13/2005Sold$95,500$21/sqft
        Source: Public Record Report a problem

        Public tax history

        YearProperty taxesTax assessment
        2024$9,621 +3%$663,700
        2023$9,344 -8.2%$663,700 +10.9%
        2022$10,183 -1.5%$598,600
        2021$10,340 +2%$598,600 +10.3%
        2020$10,142 +3.5%$542,600 +0.3%
        2019$9,800 -0.9%$540,800 +8%
        2018$9,894 -10.2%$500,700
        2017$11,013 +4.7%$500,700 +11.7%
        2016$10,523 +14.3%$448,200
        2015$9,210 -6.5%$448,200 +2.2%
        2014$9,846 $438,400
        2013$9,846 +10.6%$438,400 -1.7%
        2012$8,907 -1.7%$446,100
        2011$9,058 -5.6%$446,100 -17%
        2010$9,599 +0.3%$537,600
        2009$9,574 +6%$537,600 -6.7%
        2008$9,037 +7%$576,400 +4.8%
        2007$8,442 +84.9%$549,800 +101.1%
        2006$4,566 $273,400

        Find assessor info on the county website

        Monthly payment

        Est. payment

        Payment breakdown

        Explore the cost of this home by adjusting the details. Changes won't be saved.
        All calculations are estimates and provided by Zillow, Inc. for informational purposes only. Actual amounts may vary.
        HOA fees may include property taxes on listings classified as Co-Ops. Contact the listing agent and/or owner for fee details.
        Mortgage interest rates are dependent on a number of factors, including credit score, down payment, and repayment length. Interest rate data provided by Zillow Group Marketplace, Inc. as of 1/1/1970 from various mortgage lenders with which we have lead or other similar arrangements; the Estimated Payment is an average of those rates.
        See how much you could borrow to make a competitive offer.

        Climate risks

        Neighborhood: Camp Lake

        Getting around

        1 / 100
        Car-Dependent
        29 / 100
        Somewhat Bikeable

        Nearby schools

        GreatSchools rating

        A local agent can set up tours, give advice and negotiate with sellers.

        Browse local experts

        Similar homes

        Skip to the end of the carouselSkip to the beginning of the carousel