Skip main navigation
Sold
  • Price Unknown

    25812 Hedgerow Dr, Magnolia, TX 77355

    4beds
    2,029sqft
    SingleFamily
    Built in 2023
    -- sqft lot
    $-- Zestimate®
    $--/sqft
    $2,313 Estimated rent

    Home value

    Not available

    Estimated sales range

    Not available

    $2,313/mo

    Zestimate® history
    Loading
    Loading...

    Owner options

    List your home for rent

    $2,313/mo

    Rent Zestimate®

    Find your next renter with Zillow Rental Manager. Plus, with online applications, you can quickly screen prospective tenants – for free.

    Learn more

    $2,313/mo

    Rent Zestimate®

    Refinance and save

    Refinancing to a lower rate could help reduce your monthly payments and save thousands over the life of the loan.

    See today's rates

    Explore your selling options

    Work with a Zillow partner agent

    Leverage their expertise and Zillow's premium Showcase listings to get your home seen by more buyers.

    Get started

    List with your own agent

    Get your home in front of millions of buyers by listing it on Zillow.

    Learn how to do it

    Sell it yourself

    Take full control of how buyers see your home on Zillow by listing For Sale by Owner (FSBO).

    List your home

    What's special

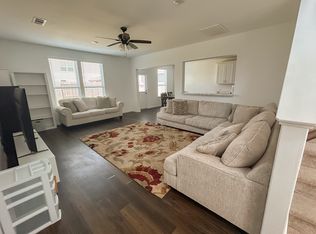
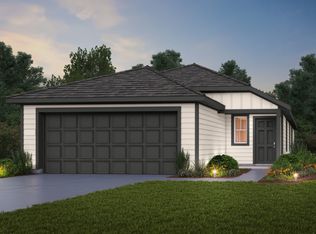
    Ready for December move-in. Presenting the Lincoln plan by Centex Homes, w/4 bedrooms & 3 full baths, this home is perfect for your growing needs. An open-concept layout connects the main living areas. The spacious kitchen w/elegant white cabinets soft closed doors & drawers provides ample storage space. Adjacent to the kitchen, the dining area offers a place for family meals opening into the gathering room. A downstairs guest suite finishes off the first floor. The second-floor primary suite features a large bedroom, a walk-in closet, & a well-appointed en-suite bathroom. Spacious secondary bedrooms open off a game room. A covered patio w/a finished yard including a sprinkler system completes the package! Zoned to highly rated Tomball ISD. Our amenities include a community park, walking trails, & recreational areas. Enjoy easy access to highways, shopping, dining, & excellent schools. Don't miss the chance to make it your dream home. Schedule a tour today!

    Facts & features

    Interior

    Bedrooms & bathrooms
    • Bedrooms: 4
    • Bathrooms: 2
    • Full bathrooms: 2
    Heating
    • Other
    Cooling
    • Central
    Features
    • Flooring: Tile, Carpet, Hardwood
    Interior area
    • Total interior livable area: 2,029 sqft

    Property

    Parking
    • Parking features: Garage - Attached
    Features
    • Exterior features: Wood
    Details
    • Parcel number: 37480209800

    Construction

    Type & style
    • Home type: SingleFamily
    Materials
    • Frame
    • Foundation: Slab
    • Roof: Composition
    Condition
    • Year built: 2023

    Community & HOA

    Location
    • Region: Magnolia

    Financial & listing details

    • Tax assessed value: $302,343
    • Annual tax amount: $1,882

    Price history

    DateEventPrice
    9/16/2026Listing removed$2,250$1/sqft
    Source: HAR #41987884 Report a problem
    9/1/2026Listed for rent$2,250$1/sqft
    Source: HAR #41987884 Report a problem
    3/26/2026Sold--
    Source: Public Record Report a problem
    3/16/2024Listing removed--
    Source: HAR #21645480 Report a problem
    12/13/2023Sold--
    Source: Agent Provided Report a problem
    10/5/2023Pending sale$314,070$155/sqft
    Source: HAR #21645480 Report a problem
    9/22/2023Price change$314,070-0.5%$155/sqft
    Source: HAR #21645480 Report a problem
    8/29/2023Listed for sale$315,580$156/sqft
    Source: Centex Report a problem

    Public tax history

    YearProperty taxesTax assessment
    2025$1,882 +2.4%$302,343 +2.6%
    2024$1,838 +792%$294,661 +779.6%
    2023$206 $33,500
    Find assessor info on the county website

    Neighborhood: 77355

    Nearby schools

    GreatSchools rating
    Schools provided by the listing agent
    • Elementary: Decker Prairie Elementary School
    • District: Tomball Independent School District

    Source: The MLS. This data may not be complete. We recommend contacting the local school district to confirm school assignments for this home.