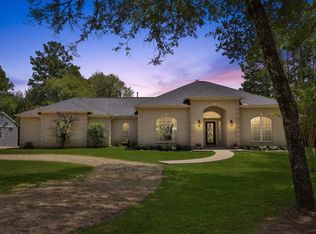
Tucked away on nearly 6 acres, this private estate delivers space, character, and versatility rarely found together. The updated hand-set stone exterior and huge covered front porch make a striking first impression. Inside, the spacious Kitchen overlooks the back pasture and features granite countertops plus custom built-ins for added storage. The updated Primary Suite is a true retreat, complete with a charming clawfoot tub. Out back, the oversized patio is perfect for family meals or quiet morning coffee. A separate full Guest House offers a covered front porch with reclaimed wood ceiling and an open floorplan with living room, Kitchen, and Bedroom, plus a handicap accessible Bathroom/Shower and entryways. An oversized garage and additional covered parking provide room for every vehicle, while multiple outbuildings and barns, including one with a lift, are ideal for projects, equipment, or livestock. Room to roam, room to work, room to grow, all in one exceptional property.
For sale
$900,000
25812 Kickapoo Rd, Hockley, TX 77447
3beds
2,607sqft
Single Family Residence
Built in 1996
5.98 Acres Lot
$737,400 Zestimate®
$345/sqft
$-- HOA
What's special
Charming clawfoot tubOversized patioMultiple outbuildings and barnsGranite countertopsOversized garageSpacious kitchenHuge covered front porch
- 3 days
- 242
- 8
Zillow last checked:
Listing updated:
Listed by:
Rendy Elizalde TREC #0472844 713-806-2830,
Waller County Land Co.
Source: HAR,MLS#: 52833989
Facts & features
Interior
Bedrooms & bathrooms
- Bedrooms: 3
- Bathrooms: 3
- Full bathrooms: 2
- 1/2 bathrooms: 1
Rooms
- Room types: Den, Utility Room
Primary bedroom
- Level: First
- Area: 289
- Dimensions: 17 x 17
Bedroom
- Level: First
- Area: 143
- Dimensions: 11 x 13
Bedroom
- Level: First
- Area: 150
- Dimensions: 10 x 15
Breakfast
- Level: Second
- Area: 96
- Dimensions: 8 x 12
Den
- Level: First
- Area: 500
- Dimensions: 20 x 25
Dining room
- Level: First
- Area: 121
- Dimensions: 11 x 11
Kitchen
- Level: First
- Area: 216
- Dimensions: 12 x 18
Utility room
- Level: First
Heating
- Natural Gas
Cooling
- Ceiling Fan(s), Electric
Appliances
- Included: Freestanding Oven, Gas Oven, Free-Standing Range, Gas Range, Dishwasher
- Laundry: Electric Dryer Hookup, Gas Dryer Hookup, Washer Hookup
Features
- High Ceilings, All Bedrooms Down, Primary Bed - 1st Floor
- Flooring: Carpet, Tile
- Windows: Insulated/Low-E windows
- Number of fireplaces: 1
- Fireplace features: Gas
Interior area
- Total structure area: 2,607
- Total interior livable area: 2,607 sqft
Video & virtual tour
Property
Parking
- Total spaces: 5
- Parking features: Driveway Gate, Garage, Oversized, Additional Parking, Boat, Attached Carport
- Attached garage spaces: 2
- Carport spaces: 3
- Covered spaces: 5
Features
- Stories: 1
- Patio & porch: Covered, Patio/Deck, Porch
- Fencing: Cross Fenced,Full
- On waterfront: Yes
- Waterfront features: Pond
Lot
- Size: 5.98 Acres
- Features: Back Yard, Cleared, Waterfront, 5 Up to 10 Acres
Details
- Additional structures: Barn(s), Shed(s), Workshop
- Parcel number: 321700021003100
Construction
Type & style
- Home type: SingleFamily
- Architectural style: Traditional
- Property subtype: Single Family Residence
Materials
- Brick, Cement Siding, Stone
- Foundation: Slab
- Roof: Metal
Condition
- New construction: No
- Year built: 1996
Utilities & green energy
- Sewer: Aerobic Septic
- Water: Well
Community & HOA
Community
- Subdivision: Rural
Location
- Region: Hockley
Financial & listing details
- Price per square foot: $345/sqft
- Tax assessed value: $783,090
- Annual tax amount: $13,460
- Date on market: 9/11/2026
- Listing terms: Cash,Conventional,FHA,VA Loan
- Road surface type: Asphalt
Estimated market value
$737,400
$656,000 - $826,000
$2,646/mo
Price history
| Date | Event | Price |
|---|---|---|
| 9/11/2026 | Listed for sale | $900,000+157.1%$345/sqft |
Source:  HAR #52833989 Report a problem HAR #52833989 Report a problem | ||
| 3/20/2014 | Sold | -- |
Source: Agent Provided Report a problem | ||
| 11/14/2013 | Price change | $350,000-1.4%$134/sqft |
Source: Katy Real Estate Enterprises #30481276 Report a problem | ||
| 10/17/2013 | Price change | $355,000-4.1%$136/sqft |
Source: Coldwell Banker United, Realtors #68279957 Report a problem | ||
| 9/29/2013 | Price change | $370,000-2.6%$142/sqft |
Source: Coldwell Banker United, Realtors #68279957 Report a problem | ||
| 9/27/2013 | Price change | $380,000-1.3%$146/sqft |
Source: Coldwell Banker United, Realtors #68279957 Report a problem | ||
| 8/15/2013 | Price change | $385,000-3.8%$148/sqft |
Source: Coldwell Banker United, Realtors #68279957 Report a problem | ||
| 7/4/2013 | Listed for sale | $400,000+21.2%$153/sqft |
Source: Coldwell Banker United, REALTORS #68279957 Report a problem | ||
| 6/20/2010 | Listing removed | $330,000$127/sqft |
Source: Prudential Real Estate #87985128 Report a problem | ||
| 5/6/2010 | Listed for sale | $330,000+0%$127/sqft |
Source: Prudential Real Estate #87985128 Report a problem | ||
| 4/26/2009 | Listing removed | $329,900$127/sqft |
Source: Century 21 #2885649 Report a problem | ||
| 12/3/2008 | Price change | $329,900-5.6%$127/sqft |
Source: Century 21 #2885649 Report a problem | ||
| 10/17/2008 | Listed for sale | $349,500$134/sqft |
Source: Century 21 #2885649 Report a problem | ||
| 8/16/2008 | Listing removed | $349,500$134/sqft |
Source: Century 21 #2885649 Report a problem | ||
| 5/8/2008 | Price change | $349,500-2.2%$134/sqft |
Source: Century 21 #2884649 Report a problem | ||
| 2/2/2008 | Listed for sale | $357,500$137/sqft |
Source: Century 21 #2884649 Report a problem | ||
Public tax history
| Year | Property taxes | Tax assessment |
|---|---|---|
| 2025 | $3,228 | $783,090 +1.3% |
| 2024 | -- | $772,884 +10% |
| 2023 | $3,065 -0.2% | $702,622 +10% |
| 2022 | $3,070 -1.2% | $638,747 +10% |
| 2021 | $3,108 -0.2% | $580,679 +10% |
| 2020 | $3,113 +3% | $527,890 +10% |
| 2019 | $3,021 -62.6% | $479,900 +4% |
| 2018 | $8,071 | $461,290 +11.2% |
| 2017 | $8,071 +10.5% | $414,680 +11.7% |
| 2016 | $7,303 | $371,290 +10.8% |
| 2015 | $7,303 | $335,000 +2.1% |
| 2014 | $7,303 | $328,020 +2.2% |
| 2013 | -- | $320,950 -1.2% |
| 2012 | -- | $324,990 +2.3% |
| 2011 | -- | $317,530 +0.3% |
| 2010 | -- | $316,640 +1.7% |
| 2009 | -- | $311,330 |
| 2008 | -- | -- |
| 2006 | -- | -- |
| 2005 | -- | -- |
| 2004 | -- | -- |
| 2003 | -- | -- |
| 2002 | -- | -- |
| 2001 | -- | -- |
| 1999 | -- | -- |
Find assessor info on the county website
Monthly payment
Est. payment
Payment breakdown
Explore the cost of this home by adjusting the details. Changes won't be saved.Climate risks
Neighborhood: 77447
Nearby schools
Schools provided by the listing agent
- Elementary: Cure Elementary (Waller)
- Middle: Schultz Junior High School
- High: Waller High School
Source: HAR. This data may not be complete. We recommend contacting the local school district to confirm school assignments for this home.
Similar homes
- $795,0004 bd3 ba3.5k sqft25948 Nelson Rd, Hempstead, TX 77445For Sale
 MLS ID #28841630, Wendy Cline, Wendy Cline Properties Group. HAR
 - $849,0003 bd3 ba2.4k sqft32010 Park Meadow Pass, Magnolia, TX 77355For Sale
 MLS ID #10899271, Ellisa Carswell, Carswell Real Estate Co. Inc.. HAR
 - $790,0003 bd3 ba2.7k sqft27644 Spring Hill Rd, Hempstead, TX 77445For Sale
 MLS ID #82425077, Stacy Newton, Better Homes and Gardens Real Estate Gary Greene - Cypress. HAR
 - $850,0004 bd3 ba3.8k sqft32210 Mink Creek Ct, Magnolia, TX 77355For Sale
 MLS ID #91096825, Antonio Cardenas, Compass RE Texas, LLC - Houston. HAR
