Skip main navigation
For sale
  • Listed by: Coldwell Banker West • Chantelle Helbert • Contact: 757-478-0599
    $1,225,000

    25812 Willow Ln, Escondido, CA 92026

    3beds
    2,142sqft
    : 
    Loading
    Get pre-qualified
    Single Family Residence
    Built in 2020
    0.92 Acres Lot
    $-- Zestimate®
    $572/sqft
    $-- HOA

    What's special

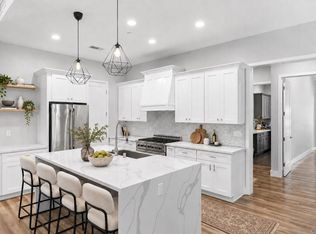
    ***SELLER IS CONSIDERING A 2-1 BUYDOWN WITH AN ACCEPTED OFFER**** Some properties ask you to choose between the house and the land. Not this one. Built in 2020 and set on nearly an acre of flat, usable land, 25812 Willow Lane offers a rare combination of modern construction, thoughtful design, and room to grow. Inside, soaring 10-foot ceilings, vaulted spaces, oversized 8-foot doors, and luxury waterproof flooring create a home that feels open, bright, and elevated from the moment you walk through the door. Smart home technology, central heating and air, a whole-house fan, and a large walk-in pantry add comfort and functionality to everyday living. But what truly sets this property apart is what comes next. With a septic system approved for four bedrooms, there's built-in potential for an ADU. Whether you're envisioning a pool, guest house, workshop, RV storage, or simply space to spread out and enjoy, the land gives you options that are becoming increasingly difficult to find. Mature cherry, pear, and peach trees, a gas hookup ready for an outdoor entertaining area, and a dedicated shop space within the garage add even more versatility. This isn't just a newer home on a large lot. It's a property designed to adapt to your future, whatever that may look like. Opportunities to own a move-in-ready home with this much usable land, flexibility, and long-term upside are few and far between.
    44 days
    |
    1,259
    |
    83
    |

    Zillow last checked:

    Listing updated:

    Listed by:

    Chantelle Helbert DRE #02207747 757-478-0599,

    Coldwell Banker West

    Source: CRMLS,MLS#: PTP2604348MLS LogoOriginating MLS: California Regional MLS (North San Diego County & Pacific Southwest AORs)

    Loading...

      Facts & features

      Interior

      Bedrooms & bathrooms
      • Bedrooms: 3
      • Bathrooms: 3
      • Full bathrooms: 2
      • 1/2 bathrooms: 1
      Rooms
      • Room types: Bathroom, Entry/Foyer, Family Room, Kitchen, Laundry, Living Room, Primary Bathroom, Primary Bedroom, Office, Other, Pantry, Retreat, Utility Room
      Cooling
      • Central Air
      Appliances
      • Included: Dryer, Washer
      • Laundry: Laundry Room
      Features
      • Jack and Jill Bath, Utility Room, Walk-In Pantry, Walk-In Closet(s)
      • Has fireplace: Yes
      • Fireplace features: Family Room
      • Common walls with other units/homes: No Common Walls
      Interior area
      • Total interior livable area: 2,142 sqft
      Video & virtual tour

      Property

      Parking
      • Total spaces: 5
      • Parking features: Garage - Attached
      • Attached garage spaces: 2
      • Uncovered spaces: 3
      Features
      • Levels: One
      • Stories: 1
      • Entry location: Through the front door, all one level.
      • Pool features: None
      • Has view: Yes
      • View description: Courtyard, Neighborhood, Orchard, Trees/Woods
      Lot
      • Size: 0.92 Acres
      • Features: Back Yard, Front Yard, Garden, Lawn, Landscaped, Ranch, Sprinkler System, Yard
      Details
      • Parcel number: 1871111400
      • Zoning: R-1:SINGLE FAM-RES
      • Special conditions: Standard

      Construction

      Type & style
      • Home type: SingleFamily
      • Property subtype: Single Family Residence
      Condition
      • Year built: 2020

      Utilities & green energy

      • Sewer: Engineered Septic

      Community & HOA

      Community
      • Features: Biking, Golf, Hiking, Lake, Park, Suburban
      Location
      • Region: Escondido

      Financial & listing details

      • Price per square foot: $572/sqft
      • Tax assessed value: $3,102
      • Annual tax amount: $104
      • Date on market: 6/5/2026
      • Cumulative days on market: 44 days
      • Listing terms: Cash,Conventional,1031 Exchange,FHA,VA Loan
      • Inclusions: All appliances

        Estimated market value

        Not available

        Estimated sales range

        Not available

        $2,481/mo

        Price history

        DateEventPrice
        6/5/2026Listed for sale$1,225,000$572/sqft
        Source: CRMLS #PTP2604348 Report a problem

        Public tax history

        YearProperty taxesTax assessment
        2018$104 +1.7%$3,102 +2%
        2017$102 +15%$3,042 +2%
        2016$89 -10.5%$2,983 +1.5%
        2015$99 +15.4%$2,939 +2%
        2014$86 $2,882 +0.5%
        2013-- $2,869 +2%
        2012-- $2,813 +2%
        2011-- $2,758 +0.7%
        2010-- $2,738 -0.3%
        2009-- $2,745 +2%
        2008-- $2,692
        Find assessor info on the county website

        Monthly payment

        Est. payment

        Payment breakdown

        Explore the cost of this home by adjusting the details. Changes won't be saved.
        All calculations are estimates and provided by Zillow, Inc. for informational purposes only. Actual amounts may vary.
        HOA fees may include property taxes on listings classified as Co-Ops. Contact the listing agent and/or owner for fee details.
        Mortgage interest rates are dependent on a number of factors, including credit score, down payment, and repayment length. Interest rate data provided by Zillow Group Marketplace, Inc. as of 1/1/1970 from various mortgage lenders with which we have lead or other similar arrangements; the Estimated Payment is an average of those rates.
        See how much you could borrow to make a competitive offer.

        Climate risks

        Neighborhood: 92026

        Getting around

        0 / 100
        Car-Dependent
        0 / 100
        No Nearby Transit
        2 / 100
        Somewhat Bikeable

        Nearby schools

        GreatSchools rating
        Schools provided by the listing agent
        • Elementary: Reidy Creek

        Source: CRMLS. This data may not be complete. We recommend contacting the local school district to confirm school assignments for this home.

        A local agent can set up tours, give advice and negotiate with sellers.

        Browse local experts

        Similar homes

            • Local buyer's agents are ready to help