Single Story 3 bedroom/2 Full Bathroom Home tucked away in this highly sought after community of Seven Oaks. New durable & long-lasting epoxy flooring throughout the home, New Gas Forced Air Furnace & New oversized Heat Pump/Air Conditioning. Kitchen has newer all Stainless-Steel Appliances. Primary Bedroom boasts His & Her Closets with its own refreshed Full Bathroom complete with solid surface countertops, His & Her sinks, standup Glass Surround tiled Shower & Soaking Tub. Large 2 Car Garage that has storage racking & newer garage door with security Bolt Lock that has battery backup. Head out back through the slider to the covered deck in backyard where you can relax in the serenity of your Hot Springs 4-person hot tub. Backyard is fully fenced in, has an outside shower with hot water, & has an abundance of raised flower beds & planters. Home is equipped with a security system with 8 camaras and a flat screen TV that all go with the sale of the home. The extra TV in family room and TV in guest bedroom go with the sale of the home as well. Home is conveniently located close to shopping, entertainment, and restaurants.
Pending
Listed by: AgencyOne • Frank S. Irish • 206-459-9568
$569,950
25813 117th Place SE, Kent, WA 98030
3beds
1,410sqft
Single Family Residence
Built in 1985
5,758 Square Feet Lot
$568,500 Zestimate®
$404/sqft
$-- HOA
What's special
Single storyCovered deck in backyardSoaking tubHis and her sinksSolid surface countertops
- --
- on Zillow
- 469
- views
- 26
- saves
Likely to sell faster than
Zillow last checked:
Listing updated:
Listed by:
Frank S. Irish 206-459-9568 frankirish27@gmail.com,
AgencyOne
Source: NWMLS as distributed by MLS GRID,MLS#: 2582003
Facts & features
Interior
Bedrooms & bathrooms
- Bedrooms: 3
- Bathrooms: 2
- Full bathrooms: 2
- Main level bathrooms: 2
- Main level bedrooms: 3
Primary bedroom
- Level: Main
Bedroom
- Level: Main
Bedroom
- Level: Main
Bathroom full
- Level: Main
Bathroom full
- Level: Main
Dining room
- Level: Main
Entry hall
- Level: Main
Family room
- Level: Main
Kitchen with eating space
- Level: Main
Living room
- Level: Main
Heating
- Fireplace, Forced Air, Heat Pump, Electric, Natural Gas
Cooling
- Forced Air, Heat Pump
Appliances
- Included: Dishwasher, Refrigerator, Stove(s)/Range(s), Dishwasher(s), Refrigerator(s), Water Heater: Gas, Water Heater Location: Garage
Features
- Bath Off Primary, Dining Room, Sauna
- Flooring: See Remarks, Vinyl
- Windows: Dbl Pane/Storm Window
- Basement: None
- Number of fireplaces: 1
- Fireplace features: Gas, Main Level: 1, Fireplace
Interior area
- Total structure area: 1,410
- Total interior livable area: 1,410 sqft
Video & virtual tour
Property
Parking
- Total spaces: 6
- Parking features: Driveway, Attached Garage, Off Street, RV Parking
- Has attached garage: Yes
- Covered spaces: 2
- Uncovered spaces: 4
Features
- Levels: One
- Stories: 1
- Entry location: Main
- Patio & porch: Bath Off Primary, Dbl Pane/Storm Window, Dining Room, Fireplace, Hot Tub/Spa, Sauna, Security System, Vaulted Ceiling(s), Water Heater
- Has spa: Yes
- Spa features: Indoor
- Has view: Yes
- View description: Territorial
Lot
- Size: 5,758 Square Feet
- Features: Curbs, Dead End Street, Paved, Cable TV, Deck, Fenced-Partially, Gas Available, Hot Tub/Spa, Patio, RV Parking
- Topography: Level
- Residential vegetation: Garden Space
Details
- Parcel number: 7697870860
- Special conditions: Standard
Construction
Type & style
- Home type: SingleFamily
- Architectural style: 1 Story
- Property subtype: Single Family Residence
Materials
- Wood Siding, Wood Products
- Foundation: Slab
- Roof: Composition
Condition
- Year built: 1985
Utilities & green energy
- Electric: Company: PSE
- Sewer: Sewer Connected, Company: City of Kent
- Water: Public, Company: City of Kent
Community & HOA
Community
- Features: Park, Playground
- Security: Security System
- Subdivision: East Hill
Location
- Region: Kent
Financial & listing details
- Price per square foot: $404/sqft
- Tax assessed value: $563,000
- Annual tax amount: $6,019
- Date on market: 9/17/2026
- Listing terms: Conventional,FHA,VA Loan
- Inclusions: Dishwasher(s), Refrigerator(s), Stove(s)/Range(s)
Estimated market value
$568,500
$540,000 - $597,000
$3,006/mo
Price history
| Date | Event | Price |
|---|---|---|
| 9/29/2026 | Pending sale | $569,950$404/sqft |
Source:  NWMLS as distributed by MLS GRID #2582003 Report a problem | ||
| 9/17/2026 | Listed for sale | $569,950+132.6%$404/sqft |
Source: NWMLS as distributed by MLS GRID #2582003 Report a problem | ||
| 7/2/2014 | Sold | $245,000+0%$174/sqft |
Source: NWMLS as distributed by MLS GRID #636523 Report a problem | ||
| 5/20/2014 | Pending sale | $244,950$174/sqft |
Source: Windermere Real Estate/Puyallup Inc. #636523 Report a problem | ||
| 5/17/2014 | Listed for sale | $244,950-3.6%$174/sqft |
Source: Windermere Real Estate/Puyallup Inc. #636523 Report a problem | ||
| 4/8/2014 | Listing removed | $1,595$1/sqft |
Source: Postlets Report a problem | ||
| 1/6/2014 | Price change | $1,595-8.9%$1/sqft |
Source: Postlets Report a problem | ||
| 12/6/2013 | Listed for rent | $1,750$1/sqft |
Source: Zillow Rental Network Report a problem | ||
| 5/23/2005 | Sold | $254,000+91.7%$180/sqft |
Source: NWMLS as distributed by MLS GRID #25037763 Report a problem | ||
| 8/31/1995 | Sold | $132,500$94/sqft |
Source: Public Record Report a problem | ||
Public tax history
| Year | Property taxes | Tax assessment |
|---|---|---|
| 2025 | $6,019 +10.1% | $563,000 +3.9% |
| 2024 | $5,468 +7.3% | $542,000 +12.2% |
| 2023 | $5,096 -5.3% | $483,000 -6.4% |
| 2022 | $5,383 +9.6% | $516,000 +25.2% |
| 2021 | $4,909 +11.2% | $412,000 +17% |
| 2020 | $4,414 +4.9% | $352,000 +5.1% |
| 2019 | $4,209 +8.4% | $335,000 +3.1% |
| 2018 | $3,884 +1.4% | $325,000 +12.8% |
| 2017 | $3,829 +30.6% | $288,000 +20.5% |
| 2016 | $2,932 | $239,000 +5.3% |
| 2015 | $2,932 | $227,000 +10.7% |
| 2014 | $2,932 | $205,000 +11.4% |
| 2013 | $2,932 | $184,000 +4.5% |
| 2012 | -- | $176,000 -5.9% |
| 2011 | -- | $187,000 -11.4% |
| 2010 | -- | $211,000 |
| 2009 | -- | $211,000 -7% |
| 2007 | -- | $227,000 +6.6% |
| 2006 | -- | $213,000 +6% |
| 2005 | -- | $201,000 +30.5% |
| 2001 | $2,182 -0.8% | $154,000 +4.1% |
| 2000 | $2,199 | $148,000 |
Find assessor info on the county website
Monthly payment
Est. payment
Payment breakdown
Explore the cost of this home by adjusting the details. Changes won't be saved.Climate risks
Neighborhood: 98030

Similar homes
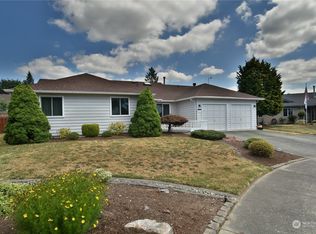
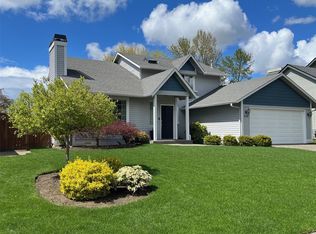
- $625,0004 bd2 ba1.8k sqft13014 SE 279th Place, Kent, WA 98030Active
 MLS ID #2530923, Garth Ward. NWMLS as distributed by MLS GRID
- $620,0003 bd2 ba1.5k sqftCarena Glen, Kent, WA 98031Active
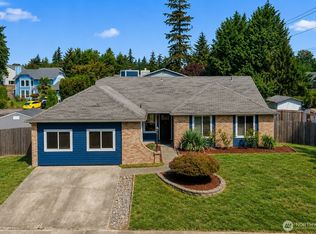 MLS ID #2574121, Jack Hayden Bowles. NWMLS as distributed by MLS GRID
- $569,0003 bd2 ba1.4k sqft27539 43rd Avenue S, Auburn, WA 98001Active
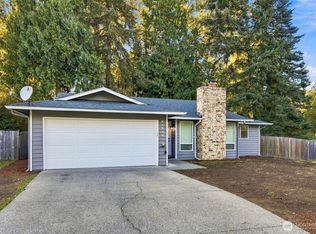 MLS ID #2589980, Tammy Yao. NWMLS as distributed by MLS GRID
- $549,9003 bd2 ba1.5k sqft17720 SE 261st, Covington, WA 98042Active
 MLS ID #2586465, Ashley Wise. NWMLS as distributed by MLS GRID
