Skip main navigation
Off market
  • $1,553,400

    25813 N 17th Ave, Phoenix, AZ 85085

    4beds
    3,624sqft
    SingleFamily
    Built in 2007
    1.22 Acres Lot
    $1,553,400 Zestimate®
    $429/sqft
    $5,940 Estimated rent

    Home value

    $1,553,400

    $1.43M - $1.69M

    $5,940/mo

    Zestimate® history
    Loading
    Loading...

    Owner options

    List your home for rent

    $5,940/mo

    Rent Zestimate®

    Find your next renter with Zillow Rental Manager. Plus, with online applications, you can quickly screen prospective tenants – for free.

    Learn more

    $5,940/mo

    Rent Zestimate®

    Refinance and save

    $7,098/mo

    Est. payment

    Refinancing to a lower rate could help reduce your monthly payments and save thousands over the life of the loan.

    See today's rates

    $7,098/mo

    Est. payment

    Explore your selling options

    Work with a Zillow partner agent

    Leverage their expertise and Zillow's premium Showcase listings to get your home seen by more buyers.

    Get started

    List with your own agent

    Get your home in front of millions of buyers by listing it on Zillow.

    Learn how to do it

    Sell it yourself

    Take full control of how buyers see your home on Zillow by listing For Sale by Owner (FSBO).

    List your home

    What's special

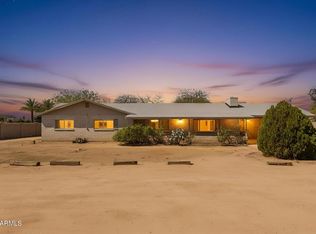
    For sale by Owner: Call for an appointment Built in 2007, custom home on 1.4 acres with over 3600 sf livable space with 12' ceilings, 4 bedrooms, 2.5 baths, walk-in closets in all bedrooms. Master Bathroom features whirlpool jet tub, & shower with dual shower heads. High grade granite on kitchen island, bathrooms & laundry room. Kitchen boasts custom cabinetry with glass door accents & upgraded hardware, matching hood range, pot filler, cabinet lighting, & Jenn Air appliances with subzero built-in fridge. Handicap accessible with tastefully crafted raised toe kicks & ADA complaint thresholds on all exterior doors. Other custom features include coffered ceilings, front window shutters, hardwood floor in formal living room, gas fireplace, water filtering system, surround sound, upgraded lighting fixtures & ceiling fans with multiple can lights & dimmer switches, pre-wired for security system. Built-in hardwood desk nook in kitchen. Natural slate-look porcelain tile throughout & custom paint. Two commercial grade multi-zone AC units, & solar panels provide for average of 110% of electric. Ample parking & storage with over-sized 3 car garage & a 2400 sq. ft. insulated RV garage with 16 ' ceilings & bathroom. RV garage has two 12' x 14' drive through doors, one on each end, to make pulling your RV/toy hauler in & out very easy. RV garage also features 12' X 12' door for additional access & parking. This "Man Cave" is amazing! Can be a multipurpose space to play and store toys. 2nd Detached garage added in 2022 offers 2000sq feet of space with AC and Heat. North & south end of property have RV gates. The home also features a front covered patio and full length back covered patio with 1' X 6' tongue & groove wood ceilings & sound system. Large saltwater play pool with stone accents & raised edges for seating and parties. Head upstairs to the 16' X 50' observation walk deck to watch the sunset & view of the mountains & city lights! Sound system extends to upper deck also! Large backyard you can customize, county zoned property approved for horses. Norterra location close to Freeways, restaurants and shopping.

    This property is off market, which means it's not currently listed for sale or rent on Zillow. This may be different from what's available on other websites or public sources.
    Facts & features

    Interior

    Bedrooms & bathrooms
    • Bedrooms: 4
    • Bathrooms: 6
    • Full bathrooms: 4
    • 1/2 bathrooms: 2
    Heating
    • Forced air, Electric, Propane / Butane, Solar
    Cooling
    • Refrigerator, Central, Solar
    Appliances
    • Included: Microwave, Range / Oven, Refrigerator, Washer
    • Laundry: Inside Laundry, 220 V Dryer Hookup
    Features
    • Flooring: Tile, Carpet, Hardwood
    • Basement: None
    • Has fireplace: Yes
    Interior area
    • Total interior livable area: 3,624 sqft

    Property

    Parking
    • Total spaces: 22
    • Parking features: Garage - Attached, Garage - Detached, On-street
    Features
    • Exterior features: Stone, Stucco
    • Fencing: Wire (See Remarks), Block, View/Wrought Iron
    • Has view: Yes
    • View description: Territorial, City, Mountain
    Lot
    • Size: 1.22 Acres
    Details
    • Parcel number: 21011011D

    Construction

    Type & style
    • Home type: SingleFamily
    Materials
    • Roof: Other
    Condition
    • Year built: 2007

    Utilities & green energy

    • Sewer: Septic, Septic in & Cnctd
    • Utilities for property: APS, Butane/Propane

    Community & HOA

    Location
    • Region: Phoenix

    Financial & listing details

    • Price per square foot: $429/sqft
    • Tax assessed value: $1,265,500
    • Annual tax amount: $5,903
    • Ownership: Fee Simple

    Price history

    DateEventPrice
    6/4/2025Listing removed--
    Source: Owner Report a problem
    1/23/2024Listing removed$1,699,999$469/sqft
    Source: ARMLS #6435251 Report a problem
    8/31/2022Listing removed$1,699,999$469/sqft
    Source: ARMLS #6435251 Report a problem
    7/21/2022Price change$1,699,999-10.5%$469/sqft
    Source: ARMLS #6435251 Report a problem
    7/16/2022Listed for sale$1,899,999+142.7%$524/sqft
    Source: ARMLS #6435251 Report a problem
    9/11/2018Sold$783,000-2%$216/sqft
    Source: ARMLS #5797777 Report a problem
    7/22/2018Price change$799,000-3.2%$220/sqft
    Source: Owner Report a problem
    6/9/2018Listed for sale$825,000$228/sqft
    Source: Owner Report a problem

    Public tax history

    YearProperty taxesTax assessment
    2025$5,903 +0.4%$126,550 +9.9%
    2024$5,882 +1%$115,200 +56.2%
    2023$5,821 +1.3%$73,768 0%
    2022$5,746 -5.8%$73,770 +10.3%
    2021$6,099 -0.9%$66,910 +2.5%
    2020$6,152 +3.3%$65,250 -3.9%
    2019$5,955 $67,900 +4.1%
    2018$5,955 +3.6%$65,220 -2.5%
    2017$5,751 +17.2%$66,910 +6.5%
    2016$4,909 +4.7%$62,810 -3.1%
    2015$4,687 $64,800 +26%
    2014-- $51,430 +12.4%
    2013-- $45,760 -5.9%
    2012-- $48,650 -6%
    2011-- $51,750 -7.6%
    2010-- $56,030 -8%
    2009-- $60,870 +113.7%
    2008-- $28,480
    Find assessor info on the county website

    Neighborhood: Deer Valley

    Nearby schools

    GreatSchools rating
    Schools provided by the listing agent
    • Elementary: Esperanza Elementary School - 85027
    • Middle: Deer Valley Middle School
    • High: Barry Goldwater High School
    • District: Deer Valley Unified District (097)

    Source: The MLS. This data may not be complete. We recommend contacting the local school district to confirm school assignments for this home.

    Get a cash offer in 3 minutes
    Find out how much your home could sell for in as little as 3 minutes with a no-obligation cash offer.
    Estimated market value
    $1,553,400
    Get a cash offer in 3 minutes
    Find out how much your home could sell for in as little as 3 minutes with a no-obligation cash offer.
    Estimated market value
    $1,553,400