Hilltop views! Located in Timberwood Park, this Hill Country home blends spacious design, thoughtful upgrades, and exceptional outdoor living with scenic views of the surrounding countryside. A large covered front porch and expansive driveway lead to a three-car garage, creating impressive curb appeal and plenty of parking. Property also has a metal roof, adding long-term value and peace of mind. Just off the entryway, a formal dining room and home office provide flexible spaces for entertaining or working from home. The layout then opens into a bright open concept living area where the family room is surrounded by numerous windows overlooking the hills and backyard swimming pool, filling the space with natural light and creating a perfect setting for gatherings. The gourmet kitchen is designed to impress with a large quartz kitchen island, breakfast bar, beautiful backsplash, and stainless steel appliances. A large window brings in abundant natural light while a butler's pantry adds additional storage and prep space. The primary suite downstairs offers privacy and comfort, featuring a spa-inspired bathroom with a soaking tub and separate vanities. Luxury vinyl plank flooring flows throughout the home, adding warmth, durability and modern style. Above the three-car garage is a versatile 500 SQFT bonus room equipped with a mini split AC unit, offering endless possibilities as a studio, gym, game room, or additional workspace. Step outside to a backyard designed for relaxation and entertaining. The in-ground swimming pool is surrounded by beautiful Hill Country views, while the deck provides the perfect place to unwind and enjoy the scenery. The spacious yard offers plenty of room for outdoor gatherings and recreation. Residents of Timberwood Park enjoy access to outstanding community amenities, including a community pool, tennis courts, clubhouse, park and playground, jogging trails, sports courts, basketball court, and volleyball court, creating an active and connected lifestyle in one of San Antonio's most desirable Hill Country communities.
Sold
Price Unknown
25814 Mount Carillon, San Antonio, TX 78260
3beds
2,390sqft
Single Family Residence
Built in 2000
0.47 Acres Lot
$679,000 Zestimate®
$--/sqft
$3,136 Estimated rent
Home value
$679,000
$638,000 - $720,000
$3,136/mo
Zestimate® history
Owner options
List your home for rent
$3,136/mo
Rent Zestimate®
Find your next renter with Zillow Rental Manager. Plus, with online applications, you can quickly screen prospective tenants – for free.
$3,136/mo
Rent Zestimate®
Refinance and save
$384/mo
Est. payment
Refinancing to a lower rate could help reduce your monthly payments and save thousands over the life of the loan.
$384/mo
Est. payment
Explore your selling options
Work with a Zillow partner agent
Leverage their expertise and Zillow's premium Showcase listings to get your home seen by more buyers.
Get startedList with your own agent
Get your home in front of millions of buyers by listing it on Zillow.
Learn how to do itSell it yourself
Take full control of how buyers see your home on Zillow by listing For Sale by Owner (FSBO).
List your homeWhat's special
Home officeExceptional outdoor livingFormal dining roomStainless steel appliancesThoughtful upgradesPrimary suite downstairsNatural light
Zillow last checked:
Listing updated:
Listed by:
Alex Cortez TREC #673038 (210) 494-1695,
Exquisite Properties, LLC
Source: LERA MLS,MLS#: 1949392
Facts & features
Interior
Bedrooms & bathrooms
- Bedrooms: 3
- Bathrooms: 3
- Full bathrooms: 2
- 1/2 bathrooms: 1
Primary bedroom
- Features: Walk-In Closet(s), Ceiling Fan(s), Full Bath
- Area: 224
- Dimensions: 16 x 14
Bedroom 2
- Area: 240
- Dimensions: 20 x 12
Bedroom 3
- Area: 242
- Dimensions: 22 x 11
Primary bathroom
- Features: Tub/Shower Separate, Separate Vanity, Double Vanity, Soaking Tub
- Area: 121
- Dimensions: 11 x 11
Dining room
- Area: 176
- Dimensions: 16 x 11
Kitchen
- Area: 144
- Dimensions: 12 x 12
Living room
- Area: 304
- Dimensions: 19 x 16
Office
- Area: 144
- Dimensions: 12 x 12
Heating
- Central, Electric
Cooling
- Ceiling Fan(s), Two Central
Appliances
- Included: Microwave, Range, Disposal, Dishwasher, Water Softener Owned, Plumb for Water Softener, ENERGY STAR Qualified Appliances
- Laundry: Main Level, Laundry Room, Washer Hookup, Dryer Connection
Features
- Two Living Area, Separate Dining Room, Eat-in Kitchen, Two Eating Areas, Kitchen Island, Breakfast Bar, Pantry, Study/Library, Game Room, Loft, Utility Room Inside, High Ceilings, Open Floorplan, Walk-In Closet(s), Master Downstairs, Ceiling Fan(s), Programmable Thermostat
- Flooring: Vinyl
- Windows: Double Pane Windows, Low Emissivity Windows, Window Coverings
- Has basement: No
- Number of fireplaces: 1
- Fireplace features: Living Room, Wood Burning
Interior area
- Total interior livable area: 2,390 sqft
Property
Parking
- Total spaces: 3
- Parking features: Three Car Garage, Attached, Garage Door Opener, Pad Only (Off Street)
- Attached garage spaces: 3
Accessibility
- Accessibility features: Doors-Swing-In, No Carpet, First Floor Bath, Full Bath/Bed on 1st Flr, First Floor Bedroom
Features
- Levels: Two
- Stories: 2
- Patio & porch: Patio, Covered, Deck
- Exterior features: Rain Gutters
- Has private pool: Yes
- Pool features: In Ground, Community
- Fencing: Privacy
Lot
- Size: 0.47 Acres
- Features: 1/4 - 1/2 Acre, Sidewalks
- Residential vegetation: Mature Trees
Details
- Parcel number: 048441990240
Construction
Type & style
- Home type: SingleFamily
- Architectural style: Texas Hill Country
- Property subtype: Single Family Residence
Materials
- 4 Sides Masonry, Stone
- Foundation: Slab
- Roof: Metal
Condition
- Pre-Owned
- New construction: No
- Year built: 2000
Utilities & green energy
- Sewer: Septic
- Water: Water System
Community & HOA
Community
- Features: Tennis Court(s), Clubhouse, Playground, Jogging Trails, Sports Court, Basketball Court, Volleyball Court, Lake/River Park, Fishing
- Security: Smoke Detector(s)
- Subdivision: Timberwood Park
HOA
- Has HOA: Yes
- HOA fee: $384 annually
- HOA name: TIMBERWOOD PARK PROPERTY OWNERS
Location
- Region: San Antonio
Financial & listing details
- Tax assessed value: $621,320
- Annual tax amount: $5,044
- Date on market: 3/16/2026
- Cumulative days on market: 10 days
- Listing terms: Conventional,FHA,VA Loan,Cash
- Road surface type: Paved
Price history
| Date | Event | Price |
|---|---|---|
| 4/17/2026 | Sold | -- |
Source:  LERA MLS #1949392 Report a problem LERA MLS #1949392 Report a problem | ||
| 3/26/2026 | Pending sale | $685,000$287/sqft |
Source: LERA MLS #1949392 Report a problem | ||
| 3/21/2026 | Contingent | $685,000$287/sqft |
Source: LERA MLS #1949392 Report a problem | ||
| 3/16/2026 | Listed for sale | $685,000+8%$287/sqft |
Source: LERA MLS #1949392 Report a problem | ||
| 6/15/2023 | Sold | -- |
Source: eXp Realty #105069495 Report a problem | ||
| 6/5/2023 | Pending sale | $634,000$265/sqft |
Source: LERA MLS #1672381 Report a problem | ||
| 5/17/2023 | Contingent | $634,000$265/sqft |
Source: LERA MLS #1672381 Report a problem | ||
| 4/24/2023 | Listed for sale | $634,000-0.2%$265/sqft |
Source: LERA MLS #1672381 Report a problem | ||
| 4/11/2023 | Contingent | $635,000$266/sqft |
Source: LERA MLS #1672381 Report a problem | ||
| 3/21/2023 | Price change | $635,000-2.3%$266/sqft |
Source: LERA MLS #1672381 Report a problem | ||
| 3/10/2023 | Listed for sale | $649,990-3.7%$272/sqft |
Source: LERA MLS #1672381 Report a problem | ||
| 5/19/2022 | Sold | -- |
Source: LERA MLS #44006_1598369 Report a problem | ||
| 5/17/2022 | Pending sale | $675,000$282/sqft |
Source: LERA MLS #1598369 Report a problem | ||
| 5/3/2022 | Contingent | $675,000$282/sqft |
Source: LERA MLS #1598369 Report a problem | ||
| 4/22/2022 | Price change | $675,000-3.4%$282/sqft |
Source: LERA MLS #1598369 Report a problem | ||
| 4/9/2022 | Listed for sale | $699,000+1.3%$292/sqft |
Source: LERA MLS #1598369 Report a problem | ||
| 1/14/2022 | Listing removed | -- |
Source: Owner Report a problem | ||
| 12/22/2021 | Listed for sale | $689,999+62.4%$289/sqft |
Source: Owner Report a problem | ||
| 8/14/2016 | Listing removed | $424,900$178/sqft |
Source: Coldwell Banker D'Ann Harper REALTORS� #1175773 Report a problem | ||
| 7/8/2016 | Listed for sale | $424,900$178/sqft |
Source: Coldwell Banker D'Ann Harper REALTORS� #1175773 Report a problem | ||
| 5/26/2016 | Listing removed | $424,900$178/sqft |
Source: Coldwell Banker D'Ann Harper REALTORS� #1175773 Report a problem | ||
| 5/5/2016 | Price change | $424,900-4.5%$178/sqft |
Source: Coldwell Banker D'Ann Harper REALTORS� #1175773 Report a problem | ||
| 3/14/2016 | Price change | $445,000-6.3%$186/sqft |
Source: Owner #24039768 Report a problem | ||
| 1/13/2016 | Price change | $475,000-3.1%$199/sqft |
Source: eXp Realty Report a problem | ||
| 11/11/2015 | Price change | $490,000+3.2%$205/sqft |
Source: Owner #24039768 Report a problem | ||
| 9/30/2015 | Price change | $475,000-3.1%$199/sqft |
Source: Keller Williams - San Antonio Legacy Group #1129857 Report a problem | ||
| 7/29/2015 | Price change | $490,000+2.9%$205/sqft |
Source: Keller Williams - San Antonio Legacy Group #1129857 Report a problem | ||
| 7/22/2015 | Listed for sale | $476,000$199/sqft |
Source: Owner Report a problem | ||
Public tax history
| Year | Property taxes | Tax assessment |
|---|---|---|
| 2025 | $4,327 +0.3% | $621,320 -0.1% |
| 2024 | $4,313 -8.2% | $622,090 +7.2% |
| 2023 | $4,697 | $580,370 +33.9% |
| 2022 | -- | $433,455 +10% |
| 2021 | -- | $394,050 +2.3% |
| 2020 | -- | $385,250 +5.3% |
| 2019 | -- | $365,810 -1.2% |
| 2018 | -- | $370,410 +4.3% |
| 2017 | -- | $355,260 -2.3% |
| 2016 | $5,451 -11.7% | $363,600 +7.2% |
| 2015 | $6,174 | $339,170 +2.2% |
| 2014 | $6,174 | $331,710 +6.1% |
| 2013 | -- | $312,500 +2.4% |
| 2012 | -- | $305,200 -0.8% |
| 2011 | -- | $307,720 -2.8% |
| 2010 | -- | $316,710 +1.4% |
| 2009 | -- | $312,490 -2.4% |
| 2008 | -- | $320,309 +10% |
| 2007 | -- | $291,190 +6.1% |
| 2006 | -- | $274,540 +11.8% |
| 2005 | -- | $245,490 |
| 2004 | -- | -- |
| 2003 | -- | -- |
| 2002 | -- | -- |
| 2001 | -- | -- |
Find assessor info on the county website
Neighborhood: 78260
Nearby homes
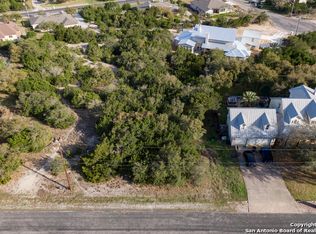
- $607,9000.47 Acres25818 Mount Carillon, San Antonio, TX 78260Off Market
- $734,6003 bd2 ba3.2k sqft25810 Mount Carillon, San Antonio, TX 78260Off Market
- $1,646,6900.98 Acres25806 Joyeux, San Antonio, TX 78260Off Market
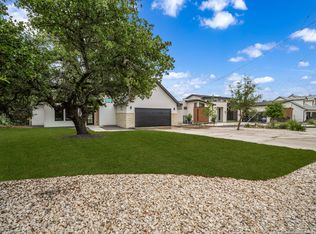
- $--4 bd4 ba3.4k sqft25822 Mount Carillon, San Antonio, TX 78260Sold
- $791,9004 bd3 ba3.3k sqft25815 Mount Carillon, San Antonio, TX 78260Off Market
- $1,195,8004 bd4 ba4.1k sqft25802 Mount Carillon, San Antonio, TX 78260Off Market
- $579,7200.76 Acres25811 Joyeux, San Antonio, TX 78260Off Market
- $640,9003 bd3 ba2.7k sqft25835 Mount Carillon, San Antonio, TX 78260Off Market
Nearby schools
GreatSchools rating
- 10/10Timberwood Park Elementary SchoolGrades: PK-5Distance: 1.4 mi
- 10/10Pieper Ranch MiddleGrades: 6-8Distance: 3.3 mi
- 7/10Pieper High SchoolGrades: 9-12Distance: 3.5 mi
Schools provided by the listing agent
- Elementary: Timberwood Park
- Middle: Pieper Ranch
- High: Pieper
- District: Comal
Source: LERA MLS. This data may not be complete. We recommend contacting the local school district to confirm school assignments for this home.
Get a cash offer in 3 minutes
Find out how much your home could sell for in as little as 3 minutes with a no-obligation cash offer.
Estimated market value
$679,000
Get a cash offer in 3 minutes
Find out how much your home could sell for in as little as 3 minutes with a no-obligation cash offer.
Estimated market value
$679,000
- Texas
- Bexar County
- San Antonio
- 78260
- 25814 Mount Carillon
Nearby cities
Nearby neighborhoods
Nearby zip codes
Other San Antonio Topics
