Skip main navigation
Pending
  • Price cut: $13.5K (6/15)
    $499,000

    25815 Eaton Way, Bay Village, OH 44140

    4beds
    2,342sqft
    : 
    Loading
    Get pre-qualified
    Single Family Residence
    Built in 2013
    8,232 Square Feet Lot
    $-- Zestimate®
    $213/sqft
    $-- HOA

    What's special

    Trayed ceilingOpen concept homeGreat curb appealCharming front porchLots of windowsCrown moldingSs appliances
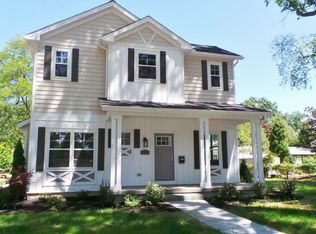
    A charming front porch welcomes you to this lovely 13 year old Bay Village colonial. When you walk into the front door you will feel the expanse of an open concept home. Lovely kitchen with granite island, SS appliances, pantry, Bosch dishwasher (’24), tiled back splash, dining area, living room, crown molding. Sliding doors to courtyard/patio area. First floor bedroom or office with a full bath. Mud room. Second floor boasts a lofted area for a variety of uses, master suite with lovely master bath, tiled backsplash, tiled floor, tub and walk in shower, granite counter top and large mirror. Walk in closet. Bedroom has trayed ceiling, crown moldings, lots of windows!! Two additional bedrooms and a Jack and Jill full bath with two sinks, and a private room for shower and commode. Second floor also consists of laundry area. Two car garage with extra space for storage. Refrigerator in garage stays. Nice size yard. Fully fenced yard with wood privacy fence and gate. Some recent updates include hot water tank (’24), vinyl railing on front porch, ring front doorbell and backyard flood light. Lighting in kitchen cabinet (above) is both color changing and dimmable via ehome app. Pella front storm door. Updated lighting and hardware throughout. Leaf gutter guards. Great curb appeal
    41 days
    |
    2,213
    |
    114
    |

    Zillow last checked:

    Listing updated:

    Listed by:

    Judy Nupp 216-337-0247 judynupp@howardhanna.com,

    Howard Hanna

    Source: MLS Now,MLS#: 5217395

      Facts & features

      Interior

      Bedrooms & bathrooms
      • Bedrooms: 4
      • Bathrooms: 3
      • Full bathrooms: 3
      • Main level bathrooms: 1
      • Main level bedrooms: 1
      Primary bedroom
      • Description: Flooring: Carpet
      • Level: Second
      • Dimensions: 17 x 15
      Bedroom
      • Description: Flooring: Carpet
      • Level: Second
      • Dimensions: 16 x 12
      Bedroom
      • Description: Flooring: Carpet
      • Level: Second
      • Dimensions: 12 x 11
      Primary bathroom
      • Description: Flooring: Ceramic Tile
      • Level: Second
      • Dimensions: 10 x 10
      Bathroom
      • Description: Flooring: Ceramic Tile
      • Level: Second
      • Dimensions: 11 x 8
      Dining room
      • Description: Flooring: Luxury Vinyl Tile
      • Level: First
      • Dimensions: 15 x 10
      Kitchen
      • Description: Flooring: Luxury Vinyl Tile
      • Features: Breakfast Bar, Granite Counters
      • Level: First
      • Dimensions: 20 x 13
      Laundry
      • Description: Flooring: Tile
      • Level: Second
      • Dimensions: 7 x 5
      Living room
      • Description: Flooring: Luxury Vinyl Tile
      • Level: First
      • Dimensions: 20 x 15
      Loft
      • Description: Flooring: Carpet
      • Level: Second
      • Dimensions: 20 x 12
      Office
      • Description: Can be 4th bedroom,Flooring: Carpet
      • Level: First
      • Dimensions: 14 x 10
      Heating
      • Forced Air
      Cooling
      • Central Air, Ceiling Fan(s)
      Appliances
      • Included: Dishwasher, Disposal, Humidifier, Microwave, Range, Refrigerator
      Features
      • Breakfast Bar, Tray Ceiling(s), Ceiling Fan(s), Crown Molding, Double Vanity, Entrance Foyer, Eat-in Kitchen, Granite Counters, High Ceilings, Kitchen Island, Open Floorplan, Pantry, Recessed Lighting, Storage, Soaking Tub, Walk-In Closet(s)
      • Windows: Double Pane Windows, Screens, Shutters
      • Has basement: No
      • Has fireplace: No
      Interior area
      • Total structure area: 2,342
      • Total interior livable area: 2,342 sqft
      • Finished area above ground: 2,342
      Video & virtual tour

      Property

      Parking
      • Parking features: Attached, Drain, Direct Access, Driveway, Electricity, Enclosed, Garage, Garage Door Opener, Inside Entrance, Kitchen Level, Garage Faces Side
      • Attached garage spaces: 2
      Features
      • Levels: Two
      • Stories: 2
      • Patio & porch: Front Porch, Patio, Porch
      • Exterior features: Lighting, Private Yard
      • Fencing: Fenced,Perimeter,Privacy,Wood
      Lot
      • Size: 8,232 Square Feet
      • Dimensions: 55 x 150
      • Features: < 1/2 Acre, Back Yard, Cleared, City Lot, Private, Rectangular Lot, Few Trees, Wooded
      Details
      • Parcel number: 20330067
      • Lease amount: $0

      Construction

      Type & style
      • Home type: SingleFamily
      • Architectural style: Contemporary,Colonial,Modern,Traditional
      • Property subtype: Single Family Residence
      Materials
      • Block, Vinyl Siding
      • Foundation: Concrete Perimeter, Slab
      • Roof: Asphalt,Fiberglass
      Condition
      • Year built: 2013

      Utilities & green energy

      • Sewer: Public Sewer
      • Water: Public

      Community & HOA

      Community
      • Security: Carbon Monoxide Detector(s), Smoke Detector(s)
      • Subdivision: Bayside Manor
      HOA
      • Has HOA: No
      Location
      • Region: Bay Village

      Financial & listing details

      • Price per square foot: $213/sqft
      • Tax assessed value: $471,700
      • Annual tax amount: $11,994
      • Date on market: 6/9/2026
      • Cumulative days on market: 40 days
      • Listing agreement: Exclusive Right To Sell
      • Listing terms: Cash,Conventional,Contract

        Estimated market value

        Not available

        Estimated sales range

        Not available

        Not available

        Price history

        DateEventPrice
        7/9/2026Pending sale$499,000$213/sqft
        Source: MLS Now #5217395 Report a problem
        6/15/2026Price change$499,000-2.6%$213/sqft
        Source: MLS Now #5217395 Report a problem
        6/9/2026Listed for sale$512,500+62.7%$219/sqft
        Source: MLS Now #5217395 Report a problem
        5/27/2014Sold$315,000-1.6%$135/sqft
        Source: Public Record Report a problem
        1/21/2014Price change$319,999-7.2%$137/sqft
        Source: Howard Hanna - Rocky River #3440460 Report a problem
        12/3/2013Price change$344,900-1.5%$147/sqft
        Source: Howard Hanna - Rocky River #3440460 Report a problem
        8/31/2013Listed for sale$349,999+548.1%$149/sqft
        Source: Howard Hanna - Rocky River #3440460 Report a problem
        4/26/2013Sold$54,000-0.8%$23/sqft
        Source: MLS Now #3378845 Report a problem
        1/30/2013Listed for sale$54,450+16.7%$23/sqft
        Source: Realty Trust Service, LLC #3378845 Report a problem
        8/7/2012Sold$46,667$20/sqft
        Source: Public Record Report a problem

        Public tax history

        YearProperty taxesTax assessment
        2025$11,226 +0.3%$165,100
        2024$11,188 -7.5%$165,100 +9.2%
        2023$12,093 $151,170
        2022-- $151,170
        2021$10,907 +5.2%$151,170 +17%
        2020$10,366 +0.5%$129,190 +0%
        2019$10,310 +1.5%$129,180 0%
        2018$10,159 +10.9%$129,190 +20.6%
        2017$9,164 +7.6%$107,100
        2016$8,515 $107,100
        2015$8,515 -5.4%$107,100 +1%
        2014$9,003 +189.2%$105,990 +212.1%
        2013$3,113 -0.2%$33,960
        2012$3,120 +4.2%$33,960 -2.1%
        2011$2,995 +902.8%$34,690
        2010$299 -88.3%$34,690
        2009$2,560 -71.2%$34,690 -2%
        2008$8,878 +238.9%$35,390
        2007$2,620 +6.8%$35,390
        2006$2,454 +15.8%$35,390 +13.8%
        2005$2,119 -5.4%$31,090
        2004$2,240 +6.7%$31,090
        2003$2,100 +9.9%$31,090 +8.6%
        2002$1,911 -49.1%$28,630
        2001$3,753 $28,630
        2000$3,753 $28,630
        Find assessor info on the county website

        Monthly payment

        Est. payment

        Payment breakdown

        Explore the cost of this home by adjusting the details. Changes won't be saved.
        All calculations are estimates and provided by Zillow, Inc. for informational purposes only. Actual amounts may vary.
        HOA fees may include property taxes on listings classified as Co-Ops. Contact the listing agent and/or owner for fee details.
        Mortgage interest rates are dependent on a number of factors, including credit score, down payment, and repayment length. Interest rate data provided by Zillow Group Marketplace, Inc. as of 1/1/1970 from various mortgage lenders with which we have lead or other similar arrangements; the Estimated Payment is an average of those rates.
        See how much you could borrow to make a competitive offer.

        Climate risks

        Neighborhood: 44140

        Getting around

        19 / 100
        Car-Dependent
        37 / 100
        Somewhat Bikeable

        Nearby schools

        GreatSchools rating
        Schools provided by the listing agent
        • District: Bay Village CSD - 1801

        Source: MLS Now. This data may not be complete. We recommend contacting the local school district to confirm school assignments for this home.

        A local agent can set up tours, give advice and negotiate with sellers.

        Browse local experts

        Similar homes