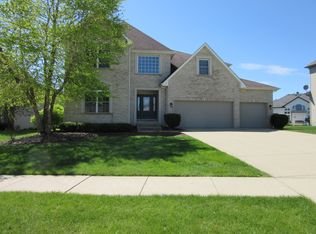
Your dream home awaits in the prestigious Shenandoah subdivision! This 6 bedrooms, 4 bathrooms executive style home is packed with high end updates and thoughtful touches, making it move in ready and build to impress. Unmatched features and upgrades in the last 5 years: Fully Finished Basement - Perfect for entertaining with European imported tiles, LVP flooring, a kitchenette, and a home gym space. Updated Kitchen - New appliances plus reverse osmosis filtration system for pure, clean water. New Hardwood Flooring - Throughout both the first and second floors. New roof, siding, gutters, tinted front windows, rear window capping, and full home humidifier system. Outdoor Oasis: New fence, gazebo, privacy landscaping, and fruit trees for lush backyard retreat. Annual Maintenance: Regular vent and fireplace cleaning ensures a worry free home. This is rare opportunity to own a fully updated executive home in one of North Plainfields most sought after neighborhoods. Don't wait, homes like this go fast!
Closed
$695,000
25815 Pastoral Dr, Plainfield, IL 60585
6beds
3,199sqft
Single Family Residence
Built in 2004
10,458 Square Feet Lot
$729,500 Zestimate®
$217/sqft
$4,555 Estimated rent
Home value
$729,500
$671,000 - $795,000
$4,555/mo
Zestimate® history
Owner options
List your home for rent
$4,555/mo
Rent Zestimate®
Find your next renter with Zillow Rental Manager. Plus, with online applications, you can quickly screen prospective tenants – for free.
$4,555/mo
Rent Zestimate®
Refinance and save
$5,301/mo
Est. payment
Refinancing to a lower rate could help reduce your monthly payments and save thousands over the life of the loan.
$5,301/mo
Est. payment
Explore your selling options
Work with a Zillow partner agent
Leverage their expertise and Zillow's premium Showcase listings to get your home seen by more buyers.
Get startedList with your own agent
Get your home in front of millions of buyers by listing it on Zillow.
Learn how to do itSell it yourself
Take full control of how buyers see your home on Zillow by listing For Sale by Owner (FSBO).
List your homeWhat's special
New fenceFruit treesHome gym spaceLush backyard retreatUpdated kitchenTinted front windowsReverse osmosis filtration system
Zillow last checked:
Listing updated:
Listed by:
Sylwia Baker 888-213-6110,
Infinity Real Estate
Bought with:
April Sierak, ABR,CSC,PSA,SRES
Worth Clark Realty
Source: MRED as distributed by MLS GRID,MLS#: 12300465
Facts & features
Interior
Bedrooms & bathrooms
- Bedrooms: 6
- Bathrooms: 4
- Full bathrooms: 4
Rooms
- Room types: Bedroom 5, Eating Area, Bedroom 6
Primary bedroom
- Features: Flooring (Hardwood), Bathroom (Full)
- Level: Second
- Area: 384 Square Feet
- Dimensions: 24X16
Bedroom 2
- Features: Flooring (Hardwood)
- Level: Second
- Area: 156 Square Feet
- Dimensions: 13X12
Bedroom 3
- Features: Flooring (Hardwood)
- Level: Second
- Area: 182 Square Feet
- Dimensions: 14X13
Bedroom 4
- Features: Flooring (Hardwood)
- Level: Second
- Area: 182 Square Feet
- Dimensions: 14X13
Bedroom 5
- Features: Flooring (Hardwood)
- Level: Main
- Area: 144 Square Feet
- Dimensions: 12X12
Bedroom 6
- Level: Basement
- Area: 198 Square Feet
- Dimensions: 18X11
Dining room
- Features: Flooring (Hardwood)
- Level: Main
- Area: 168 Square Feet
- Dimensions: 14X12
Eating area
- Features: Flooring (Hardwood)
- Level: Main
- Area: 150 Square Feet
- Dimensions: 15X10
Family room
- Features: Flooring (Hardwood)
- Level: Main
- Area: 378 Square Feet
- Dimensions: 21X18
Kitchen
- Features: Kitchen (Island, Pantry-Walk-in), Flooring (Hardwood)
- Level: Main
- Area: 165 Square Feet
- Dimensions: 15X11
Laundry
- Features: Flooring (Ceramic Tile)
- Level: Main
- Area: 72 Square Feet
- Dimensions: 9X8
Living room
- Features: Flooring (Hardwood)
- Level: Main
- Area: 195 Square Feet
- Dimensions: 15X13
Heating
- Natural Gas, Forced Air
Cooling
- Central Air
Appliances
- Included: Range, Microwave, Dishwasher, Refrigerator, Washer, Dryer
- Laundry: Main Level
Features
- Cathedral Ceiling(s), 1st Floor Bedroom, 1st Floor Full Bath, Walk-In Closet(s), Open Floorplan, Granite Counters, Pantry
- Flooring: Hardwood
- Windows: Drapes
- Basement: Finished,Full
Interior area
- Total structure area: 0
- Total interior livable area: 3,199 sqft
Property
Parking
- Total spaces: 6
- Parking features: Concrete, On Site, Attached, Driveway, Garage
- Attached garage spaces: 3
- Has uncovered spaces: Yes
Accessibility
- Accessibility features: No Disability Access
Features
- Stories: 2
- Patio & porch: Patio
Lot
- Size: 10,458 Square Feet
- Dimensions: 83X126
Details
- Parcel number: 0701312070050000
- Special conditions: None
Construction
Type & style
- Home type: SingleFamily
- Architectural style: Georgian
- Property subtype: Single Family Residence
Materials
- Vinyl Siding, Brick
- Roof: Asphalt
Condition
- New construction: No
- Year built: 2004
Utilities & green energy
- Sewer: Public Sewer
- Water: Lake Michigan
Community & HOA
HOA
- Has HOA: Yes
- Services included: None
- HOA fee: $269 annually
Location
- Region: Plainfield
Financial & listing details
- Price per square foot: $217/sqft
- Annual tax amount: $12,917
- Date on market: 3/1/2025
- Listing terms: Cash
- Ownership: Fee Simple
Price history
| Date | Event | Price |
|---|---|---|
| 4/10/2025 | Sold | $695,000+0%$217/sqft |
Source:  MRED as distributed by MLS GRID #12300465 Report a problem MRED as distributed by MLS GRID #12300465 Report a problem | ||
| 3/5/2025 | Contingent | $694,900$217/sqft |
Source: MRED as distributed by MLS GRID #12300465 Report a problem | ||
| 3/1/2025 | Listed for sale | $694,900+90.4%$217/sqft |
Source: MRED as distributed by MLS GRID #12300465 Report a problem | ||
| 12/18/2017 | Sold | $365,000$114/sqft |
Source: MRED as distributed by MLS GRID #09695263 Report a problem | ||
Public tax history
Tax history is unavailable.
Neighborhood: 60585
Nearby homes
- $629,6005 bd3 ba3.2k sqft25815 W Pastoral Dr, Plainfield, IL 60585Off Market

- $738,7004 bd-- ba3.6k sqft25809 W Pastoral Dr, Plainfield, IL 60585Off Market

- $624,7005 bd4 ba3.6k sqft25821 Pastoral Dr, Plainfield, IL 60585Off Market
- $681,6004 bd4 ba3.8k sqft25821 W Pastoral Dr, Plainfield, IL 60585Off Market

- $657,7004 bd4 ba3.6k sqft12943 Skyline Dr, Plainfield, IL 60585Off Market
- $707,800-- bd2 ba3.6k sqft12943 S Skyline Dr, Plainfield, IL 60585Off Market
- $618,4004 bd3 ba2.9k sqft25805 W Pastoral Dr, Plainfield, IL 60585Off Market
- $628,8004 bd2 ba2.9k sqft12937 S Skyline Dr, Plainfield, IL 60585Off Market
Nearby schools
GreatSchools rating
- 9/10Walkers Grove Elementary SchoolGrades: K-5Distance: 1.3 mi
- 8/10Heritage Grove Middle SchoolGrades: 6-8Distance: 2 mi
- 9/10Plainfield North High SchoolGrades: 9-12Distance: 1.8 mi
Schools provided by the listing agent
- District: 202
Source: MRED as distributed by MLS GRID. This data may not be complete. We recommend contacting the local school district to confirm school assignments for this home.
Get a cash offer in 3 minutes
Find out how much your home could sell for in as little as 3 minutes with a no-obligation cash offer.
Estimated market value
$729,500
Get a cash offer in 3 minutes
Find out how much your home could sell for in as little as 3 minutes with a no-obligation cash offer.
Estimated market value
$729,500
- Illinois
- Will County
- Plainfield
- 60585
- 25815 Pastoral Dr
Nearby cities
Nearby neighborhoods
Nearby zip codes
Other Plainfield Topics
