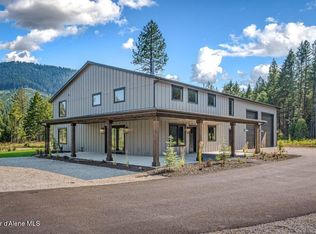
Bunco Ranch completed new construction on over 5 acres. This custom shop home floor plan offers 3 bedrooms, 2.5 bathrooms and flex loft area. Upgraded finishes and features throughout include knotty alder stained trim, stained soft-close cabinetry, quartz countertops, stainless steel appliance package with refrigerator, matte black fixtures and finishes, water resistant laminate flooring, wood stove, central air conditioning and an expansive covered porch. Finished shop area features 2,300+ sq ft, 10' x 14', 14' x 14' and 8' x 8' insulated steel garage doors. Includes 500 gal. propane tank. Easy access to surrounding recreational areas.
For sale
Price cut: $51K (9/17)
$1,098,000
25817 Dickens, Athol, ID 83801
3beds
3baths
2,422sqft
Single Family Residence
Built in 2026
-- sqft lot
$1,135,400 Zestimate®
$453/sqft
$-- HOA
What's special
Flex loft areaQuartz countertopsKnotty alder stained trimCentral air conditioningStained soft-close cabinetryExpansive covered porchWood stove
- 54 days
- 144
- 7
Zillow last checked:
Listed by:
Kaitlyn Jordan 208-758-7474,
Jacklin Real Estate
Source: BHHS broker feed,MLS#: 26-7632
Facts & features
Interior
Bedrooms & bathrooms
- Bedrooms: 3
- Bathrooms: 3
Heating
- Forced Air, Propane, Pellet Stove
Cooling
- Central Air
Appliances
- Included: Dishwasher, Microwave, Refrigerator
Features
- Has basement: No
Interior area
- Total structure area: 2,422
- Total interior livable area: 2,422 sqft
Construction
Type & style
- Home type: SingleFamily
- Property subtype: Single Family Residence
Condition
- Year built: 2026
Community & HOA
Location
- Region: Athol
Financial & listing details
- Price per square foot: $453/sqft
- Date on market: 7/25/2026
- Lease term: Contact For Details
Estimated market value
$1,135,400
$1.08M - $1.19M
$3,382/mo
Price history
| Date | Event | Price |
|---|---|---|
| 9/17/2026 | Price change | $1,098,000-4.4%$453/sqft |
Source: BHHS broker feed #26-7632 Report a problem | ||
| 9/2/2026 | Price change | $1,149,000-4.1%$474/sqft |
Source: BHHS broker feed #26-7632 Report a problem | ||
| 8/18/2026 | Price change | $1,198,000-1.6%$495/sqft |
Source: BHHS broker feed #26-7632 Report a problem | ||
| 7/25/2026 | Listed for sale | $1,218,000$503/sqft |
Source: BHHS broker feed #26-7632 Report a problem | ||
Public tax history
Tax history is unavailable.
Monthly payment
Est. payment
Payment breakdown
Explore the cost of this home by adjusting the details. Changes won't be saved.Climate risks
Neighborhood: 83801
Similar homes
- $899,0004 bd3 ba2.4k sqft871 Kenai, Athol, ID 83801For Sale
 NextHome
 - $1,098,0003 bd3 ba2.4k sqft25817 N Dickens Rd, Athol, ID 83801For Sale
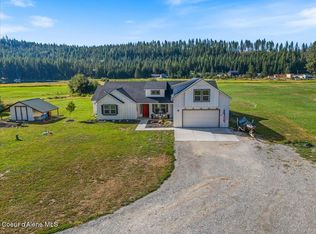
 MLS ID #26-7632, Kaitlyn Jordan, Berkshire Hathaway HomeServices Jacklin Real Estate. Coeur d'Alene MLS
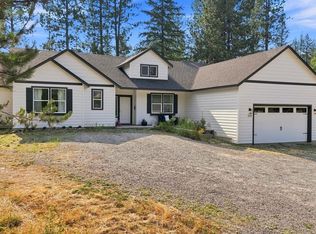
 - $998,0004 bd2 ba2.9k sqft1974 Kelso Lake Rd, Athol, ID 83801For Sale
 MLS ID #26-4321, Tanys Ludka, Coldwell Banker Schneidmiller Realty. Coeur d'Alene MLS
 - $1,050,0004 bd3 ba2.4k sqft113 Hawkwind Trl, Cocolalla, ID 83813For Sale
 MLS ID #20262179, Fabiola Ferris, TOMLINSON SOTHEBY`S INTL. REAL. SELMLS
 - $1,169,4333 bd3 ba3.4k sqftL2b1 N Pauls Ln, Athol, ID 83801New ConstructionMLS ID #20261894, Chad Salsbury, WINDERMERE HAYDEN LLC. SELMLS
- $1,106,9913 bd2 ba2.5k sqftL2b8 N Eclipse Rd, Rathdrum, ID 83858New ConstructionMLS ID #20262152, Chad Salsbury, WINDERMERE HAYDEN LLC. SELMLS
- $1,072,7203 bd2 ba2.2k sqftL1b8 N Eclipse Rd, Rathdrum, ID 83858New ConstructionMLS ID #20261924, Chad Salsbury, WINDERMERE HAYDEN LLC. SELMLS
