This Beautifully-Maintained, Sunny & Bright, 2300 Sq Ft Home in Channahon's Sought-After Amberleigh Estates is just FILLED with Light! 4 Spacious Bedrooms; 2-1/2 Baths; Family Room with a Soaring Vaulted Ceiling, Clerestory Windows, and a Romeo & Juliet Overlook from the 2nd Floor; Formal Living & Dining Rooms; 1st Floor Laundry; and a Spacious Kitchen w/Center Island, Oak Cabinetry w/Granite Tops, Pantry, and Adjoining Dining/Breakfast Area w/Sliding Glass Door to Backyard Patio. The Large Primary enSuite offers a Walk-In Closet and Bath w/Separate Soaker Tub, Shower w/Frameless Glass & Double Sink Vanity. 3 More Spacious Bedrooms & 2nd Full Bath round out the 2nd Floor. Neutral Colors & Warm Wood Tones throughout. Full Unfinished Basement, Fenced Yard w/Gorgeous Stamped Concrete Patio, Hot Tub Can Stay! 2-Car Garage & Lovely Curb Appeal.
Closed
$410,000
25817 S Yellow Pine Dr, Channahon, IL 60410
4beds
2,295sqft
Single Family Residence
Built in 2004
9,509 Square Feet Lot
$412,100 Zestimate®
$179/sqft
$2,911 Estimated rent
Home value
$412,100
$387,000 - $441,000
$2,911/mo
Zestimate® history
Owner options
List your home for rent
$2,911/mo
Rent Zestimate®
Find your next renter with Zillow Rental Manager. Plus, with online applications, you can quickly screen prospective tenants – for free.
$2,911/mo
Rent Zestimate®
Refinance and save
$3,094/mo
Est. payment
Refinancing to a lower rate could help reduce your monthly payments and save thousands over the life of the loan.
$3,094/mo
Est. payment
Explore your selling options
Work with a Zillow partner agent
Leverage their expertise and Zillow's premium Showcase listings to get your home seen by more buyers.
Get startedList with your own agent
Get your home in front of millions of buyers by listing it on Zillow.
Learn how to do itSell it yourself
Take full control of how buyers see your home on Zillow by listing For Sale by Owner (FSBO).
List your homeWhat's special
Zillow last checked:
Listing updated:
Listed by:
Kimberly Kissel, ABR,SFR,SRS 815-582-7656,
Baird & Warner Real Estate
Bought with:
Abraham Mendez
Compass
Source: MRED as distributed by MLS GRID,MLS#: 12641428
Facts & features
Interior
Bedrooms & bathrooms
- Bedrooms: 4
- Bathrooms: 3
- Full bathrooms: 2
- 1/2 bathrooms: 1
Rooms
- Room types: Foyer
Primary bedroom
- Features: Flooring (Carpet), Bathroom (Full)
- Level: Second
- Area: 195 Square Feet
- Dimensions: 15X13
Bedroom 2
- Features: Flooring (Carpet)
- Level: Second
- Area: 100 Square Feet
- Dimensions: 10X10
Bedroom 3
- Features: Flooring (Carpet)
- Level: Second
- Area: 90 Square Feet
- Dimensions: 10X9
Bedroom 4
- Features: Flooring (Carpet)
- Level: Second
- Area: 117 Square Feet
- Dimensions: 13X9
Dining room
- Features: Flooring (Carpet)
- Level: Main
- Area: 156 Square Feet
- Dimensions: 13X12
Family room
- Features: Flooring (Carpet)
- Level: Main
- Area: 210 Square Feet
- Dimensions: 15X14
Foyer
- Features: Flooring (Hardwood)
- Level: Main
- Area: 91 Square Feet
- Dimensions: 13X7
Kitchen
- Features: Kitchen (Eating Area-Table Space, Island, Pantry-Closet, Breakfast Room, Granite Counters), Flooring (Hardwood)
- Level: Main
- Area: 192 Square Feet
- Dimensions: 16X12
Laundry
- Features: Flooring (Ceramic Tile)
- Level: Main
- Area: 66 Square Feet
- Dimensions: 11X06
Living room
- Features: Flooring (Carpet)
- Level: Main
- Area: 169 Square Feet
- Dimensions: 13X13
Heating
- Natural Gas, Forced Air
Cooling
- Central Air
Appliances
- Included: Range, Microwave, Dishwasher, Refrigerator, Washer, Dryer
- Laundry: Main Level
Features
- Vaulted Ceiling(s), Walk-In Closet(s)
- Flooring: Hardwood
- Windows: Screens
- Basement: Unfinished,Full
Interior area
- Total structure area: 0
- Total interior livable area: 2,295 sqft
Property
Parking
- Total spaces: 2
- Parking features: Asphalt, Garage Door Opener, Yes, Garage Owned, Attached, Garage
- Attached garage spaces: 2
- Has uncovered spaces: Yes
Accessibility
- Accessibility features: No Disability Access
Features
- Stories: 2
- Patio & porch: Patio
- Exterior features: Fire Pit
- Fencing: Fenced
Lot
- Size: 9,509 Square Feet
- Dimensions: 71X133
- Features: Landscaped
Details
- Parcel number: 0324153006
- Special conditions: None
- Other equipment: Ceiling Fan(s), Sump Pump
Construction
Type & style
- Home type: SingleFamily
- Architectural style: Traditional
- Property subtype: Single Family Residence
Materials
- Vinyl Siding
- Foundation: Concrete Perimeter
- Roof: Asphalt
Condition
- New construction: No
- Year built: 2004
Details
- Builder model: NOTTINGHAM
Utilities & green energy
- Electric: Circuit Breakers, 200+ Amp Service
- Sewer: Public Sewer
- Water: Public
Community & HOA
Community
- Features: Park, Curbs, Sidewalks, Street Lights, Street Paved
- Subdivision: Amberleigh Estates
HOA
- Has HOA: Yes
- Services included: Insurance, Exterior Maintenance
- HOA fee: $150 annually
Location
- Region: Channahon
Financial & listing details
- Price per square foot: $179/sqft
- Tax assessed value: $315,219
- Annual tax amount: $8,082
- Date on market: 6/30/2026
- Listing terms: Conventional
- Ownership: Fee Simple
Price history
| Date | Event | Price |
|---|---|---|
| 6/30/2026 | Sold | $410,000+2.5%$179/sqft |
Source:  MRED as distributed by MLS GRID #12641428 Report a problem MRED as distributed by MLS GRID #12641428 Report a problem | ||
| 5/19/2026 | Listed for sale | $400,000+17.3%$174/sqft |
Source: MRED as distributed by MLS GRID #12641428 Report a problem | ||
| 11/17/2022 | Sold | $341,000-2.6%$149/sqft |
Source: MRED as distributed by MLS GRID #11638398 Report a problem | ||
| 10/16/2022 | Contingent | $349,999$153/sqft |
Source: MRED as distributed by MLS GRID #11638398 Report a problem | ||
| 10/4/2022 | Price change | $349,999-6.1%$153/sqft |
Source: MRED as distributed by MLS GRID #11638398 Report a problem | ||
| 9/26/2022 | Listed for sale | $372,900+62.1%$162/sqft |
Source: MRED as distributed by MLS GRID #11638398 Report a problem | ||
| 5/6/2016 | Sold | $230,000+2.2%$100/sqft |
Source: Public Record Report a problem | ||
| 1/7/2016 | Pending sale | $225,000$98/sqft |
Source: Spring Realty #09099201 Report a problem | ||
| 12/7/2015 | Price change | $225,000-0.9%$98/sqft |
Source: Spring Realty #09059267 Report a problem | ||
| 10/8/2015 | Price change | $227,000-1.3%$99/sqft |
Source: Spring Realty #09059267 Report a problem | ||
| 9/21/2015 | Price change | $230,000-2.1%$100/sqft |
Source: Spring Realty #09059267 Report a problem | ||
| 6/30/2015 | Listed for sale | $235,000$102/sqft |
Source: Spring Realty #08900296 Report a problem | ||
| 4/30/2015 | Pending sale | $235,000$102/sqft |
Source: Spring Realty #08900296 Report a problem | ||
| 4/23/2015 | Listed for sale | $235,000+11.9%$102/sqft |
Source: Spring Realty #08900296 Report a problem | ||
| 9/28/2011 | Listing removed | $210,000$92/sqft |
Source: Charles Rutenberg Realty #07787749 Report a problem | ||
| 9/27/2011 | Listed for sale | $210,000$92/sqft |
Source: Charles Rutenberg Realty #07787749 Report a problem | ||
Public tax history
| Year | Property taxes | Tax assessment |
|---|---|---|
| 2024 | $8,083 +8.9% | $105,073 +9.7% |
| 2023 | $7,422 +6.8% | $95,773 +7.6% |
| 2022 | $6,948 +5% | $89,049 +5.6% |
| 2021 | $6,614 +2.8% | $84,295 +4.5% |
| 2020 | $6,436 | $80,636 +8% |
| 2019 | -- | $74,663 +1.1% |
| 2018 | $6,100 | $73,828 +4.7% |
| 2017 | $6,100 +2.9% | $70,501 +6.5% |
| 2016 | $5,930 +7.1% | $66,179 +10% |
| 2015 | $5,534 +60.9% | $60,157 +30.7% |
| 2014 | $3,439 | $46,040 -1.3% |
| 2013 | $3,439 | $46,660 -7.6% |
| 2012 | -- | $50,490 -42.9% |
| 2009 | $6,966 | $88,390 |
Find assessor info on the county website
Neighborhood: 60410
Nearby homes

- $420,7004 bd3 ba2.5k sqft25809 S Yellow Pine Dr, Channahon, IL 60410Off Market
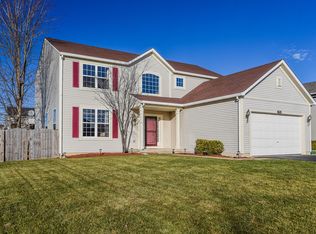
- $443,500-- bd-- ba2.7k sqft25825 S Yellow Pine Dr, Channahon, IL 60410Off Market
- $409,9004 bd3 ba2.7k sqft27064 W Sycamore Rd, Channahon, IL 60410Off Market
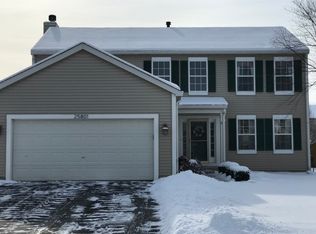
- $391,4004 bd3 ba2.3k sqft25801 S Yellow Pine Dr, Channahon, IL 60410Off Market
- $360,4003 bd3 ba1.7k sqft25833 S Yellow Pine Dr, Channahon, IL 60410Off Market
- $396,100-- bd-- ba2.2k sqft27056 W Sycamore Rd, Channahon, IL 60410Off Market
- $366,2003 bd3 ba1.9k sqft27102 W Sycamore Rd, Channahon, IL 60410Off Market
- $365,0006 bd3 ba2.5k sqft27048 W Sycamore Rd, Channahon, IL 60410Sold
Nearby schools
GreatSchools rating
- 6/10Aux SableGrades: K-4Distance: 1.3 mi
- 6/10Minooka Jr High SchoolGrades: 7-8Distance: 2.5 mi
- 10/10Minooka Community High SchoolGrades: 9-12Distance: 0.6 mi
Schools provided by the listing agent
- District: 201
Source: MRED as distributed by MLS GRID. This data may not be complete. We recommend contacting the local school district to confirm school assignments for this home.
Get a cash offer in 3 minutes
Find out how much your home could sell for in as little as 3 minutes with a no-obligation cash offer.
Estimated market value
$412,100
Get a cash offer in 3 minutes
Find out how much your home could sell for in as little as 3 minutes with a no-obligation cash offer.
Estimated market value
$412,100
- Illinois
- Grundy County
- Channahon
- 60410
- 25817 S Yellow Pine Dr
Nearby cities
Nearby zip codes
Other Channahon Topics
