Skip main navigation
Sold
Street View
  • Listed by: John L. Scott, Inc • Jonathan D. Bye
    Bought with: eXp Realty
    $936,000

    25818 208th Avenue SE, Covington, WA 98042

    4beds
    3,210sqft
    Single Family Residence
    Built in 2017
    8,603 Square Feet Lot
    $919,600 Zestimate®
    $292/sqft
    $4,429 Estimated rent

    Home value

    $919,600

    $846,000 - $993,000

    $4,429/mo

    Zestimate® history
    Loading
    Loading...

    Owner options

    List your home for rent

    $4,429/mo

    Rent Zestimate®

    Find your next renter with Zillow Rental Manager. Plus, with online applications, you can quickly screen prospective tenants – for free.

    Learn more

    $4,429/mo

    Rent Zestimate®

    Refinance and save

    $6,489/mo

    Est. payment

    Refinancing to a lower rate could help reduce your monthly payments and save thousands over the life of the loan.

    See today's rates

    $6,489/mo

    Est. payment

    Explore your selling options

    Work with a Zillow partner agent

    Leverage their expertise and Zillow's premium Showcase listings to get your home seen by more buyers.

    Get started

    List with your own agent

    Get your home in front of millions of buyers by listing it on Zillow.

    Learn how to do it

    Sell it yourself

    Take full control of how buyers see your home on Zillow by listing For Sale by Owner (FSBO).

    List your home

    What's special

    Fully fenced backyard oasisGrassy areaPeaceful rock fountainSpacious bonus roomSprinkler systemWalk-in closetDedicated garden area
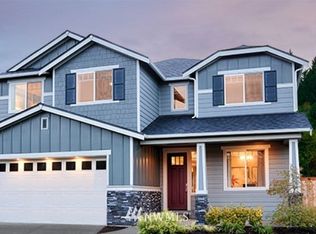
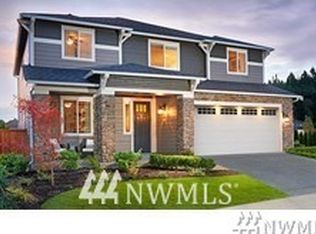
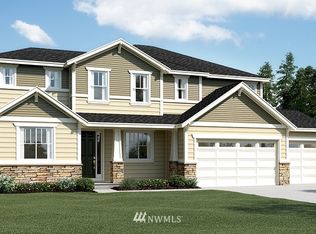
    Welcome to this stunning 4-bedroom, 2.5-bath home in the highly desirable Maple Hills community. Beautifully upgraded with luxury & grandeur in mind, this home offers a thoughtfully designed layout ideal for both everyday living & entertaining.The main level features a den, convenient half bath & an open-concept design where the dining area, bright breakfast nook, living room & kitchen flow seamlessly together. The gourmet chef’s kitchen showcases stainless steel appliances, an extra-large refrigerator, quartz countertops, double ovens, pantry & an open layout perfect for gatherings.Upstairs, enjoy a spacious bonus room, three generously sized guest bedrooms, a full bathroom with double vanities, and utility room. The primary suite serves as a true retreat with a walk-in closet & luxurious five-piece bath.Step outside to a fully fenced backyard oasis designed for relaxation and play. This expansive space features a covered patio with recessed lighting, fire pit, grassy area, shed, sprinkler system, and dedicated garden area. A peaceful rock fountain enhances the serene setting, while multiple outdoor nooks create endless possibilities for entertaining or unwinding.Additional highlights include large 3-car garage with extra storage space & generator-ready capability. Ideally located in the growing city of Covington with easy access to Hwy 18, the highly anticipated Shops at LakePointe. Nestled alongside 110 acres of forest, trails & outdoor recreation.

    Zillow last checked:

    Listing updated:

    Listed by:

    Jonathan D. Bye,

    John L. Scott, Inc

    Bought with:

    Vladimir Grigoriev, 140172

    eXp Realty

    Source: NWMLS as distributed by MLS GRID,MLS#: 2475598MLS Logo

    Facts & features

    Interior

    Bedrooms & bathrooms
    • Bedrooms: 4
    • Bathrooms: 3
    • Full bathrooms: 2
    • 1/2 bathrooms: 1
    • Main level bathrooms: 1
    Other
    • Level: Main
    Den office
    • Level: Main
    Dining room
    • Level: Main
    Entry hall
    • Level: Main
    Great room
    • Level: Main
    Kitchen with eating space
    • Level: Main
    Heating
    • Fireplace, Forced Air, Natural Gas
    Cooling
    • Forced Air
    Appliances
    • Included: Dishwasher, Disposal, Double Oven, Dryer, Microwave, Refrigerator, Stove(s)/Range(s), Washer, Dishwasher(s), Dryer(s), Garbage Disposal, Microwave(s), Refrigerator(s), Washer(s)
    Features
    • Bath Off Primary, Ceiling Fan(s), Dining Room, High Tech Cabling, Pantry
    • Flooring: Ceramic Tile, Engineered Hardwood, Vinyl, Carpet
    • Windows: Dbl Pane/Storm Window
    • Basement: None
    • Number of fireplaces: 1
    • Fireplace features: Gas, Main Level: 1, Fireplace
    Interior area
    • Total structure area: 3,210
    • Total interior livable area: 3,210 sqft

    Property

    Parking
    • Total spaces: 3
    • Parking features: Attached Garage
    • Has attached garage: Yes
    • Covered spaces: 3
    Features
    • Levels: Two
    • Stories: 2
    • Entry location: Main
    • Patio & porch: Bath Off Primary, Ceiling Fan(s), Dbl Pane/Storm Window, Dining Room, Fireplace, High Tech Cabling, Pantry, Sprinkler System, Vaulted Ceiling(s), Walk-In Closet(s)
    Lot
    • Size: 8,603 Square Feet
    • Features: Curbs, Paved, Sidewalk, Cable TV, Fenced-Fully, Gas Available, High Speed Internet, Patio, Sprinkler System
    • Topography: Level
    • Residential vegetation: Garden Space
    Details
    • Parcel number: 5095000420
    • Special conditions: Standard

    Construction

    Type & style
    • Home type: SingleFamily
    • Architectural style: 2 Story
    • Property subtype: Single Family Residence
    Materials
    • Cement Planked, Cement Plank
    • Roof: Composition
    Condition
    • Year built: 2017

    Utilities & green energy

    • Electric: Company: PSE
    • Sewer: Sewer Connected, Company: Soos Creek
    • Water: Public, Company: Covington Water

    Community & HOA

    Community
    • Features: Park, Playground, Trail(s)
    • Subdivision: Covington
    HOA
    • Services included: Common Area Maintenance, Road Maintenance
    • HOA fee: $850 annually
    Location
    • Region: Covington

    Financial & listing details

    • Price per square foot: $292/sqft
    • Tax assessed value: $978,000
    • Annual tax amount: $9,535
    • Date on market: 3/30/2026
    • Cumulative days on market: 20 days
    • Listing terms: Conventional,FHA,VA Loan
    • Inclusions: Dishwasher(s), Double Oven, Dryer(s), Garbage Disposal, Microwave(s), Refrigerator(s), Stove(s)/Range(s), Washer(s)

    Price history

    DateEventPrice
    3/19/2026Sold$936,000$292/sqft
    Source: NWMLS as distributed by MLS GRID #2475598 Report a problem
    2/25/2026Pending sale$936,000$292/sqft
    Source: NWMLS as distributed by MLS GRID #2475598 Report a problem
    2/5/2026Listed for sale$936,000+41.7%$292/sqft
    Source: NWMLS as distributed by MLS GRID #2475598 Report a problem
    12/29/2017Sold$660,534$206/sqft
    Source: NWMLS as distributed by MLS GRID #1081953 Report a problem

    Public tax history

    YearProperty taxesTax assessment
    2025$10,578 +10.9%$978,000 +3.9%
    2024$9,535 +6.1%$941,000 +11.5%
    2023$8,990 -6.9%$844,000 -9.3%
    2022$9,661 +8.4%$931,000 +23.8%
    2021$8,909 +10.7%$752,000 +17.1%
    2020$8,048 +5.8%$642,000 +5.9%
    2019$7,610 +0.1%$606,000 -6.5%
    2018$7,602 +48%$648,000 +73.7%
    2017$5,136 $373,000 +118.1%
    2016-- $171,000
    Find assessor info on the county website

    Neighborhood: 98042

    Nearby schools

    GreatSchools rating
    Schools provided by the listing agent
    • Elementary: Cedar Vly Elem
    • Middle: Cedar Heights Jnr Hi
    • High: Kentlake High

    Source: NWMLS as distributed by MLS GRID. This data may not be complete. We recommend contacting the local school district to confirm school assignments for this home.

    Get a cash offer in 3 minutes
    Find out how much your home could sell for in as little as 3 minutes with a no-obligation cash offer.
    Estimated market value
    $919,600
    Get a cash offer in 3 minutes
    Find out how much your home could sell for in as little as 3 minutes with a no-obligation cash offer.
    Estimated market value
    $919,600