Skip main navigation
Sold
  • Price Unknown

    25818 S State Route K, Harrisonville, MO 64701

    4beds
    1,904sqft
    Single Family Residence
    Built in 2004
    5 Acres Lot
    $473,600 Zestimate®
    $--/sqft
    $2,251 Estimated rent

    Home value

    $473,600

    $450,000 - $497,000

    $2,251/mo

    Zestimate® history
    Loading
    Loading...

    Owner options

    List your home for rent

    $2,251/mo

    Rent Zestimate®

    Find your next renter with Zillow Rental Manager. Plus, with online applications, you can quickly screen prospective tenants – for free.

    Learn more

    $2,251/mo

    Rent Zestimate®

    Refinance and save

    Refinancing to a lower rate could help reduce your monthly payments and save thousands over the life of the loan.

    See today's rates

    Explore your selling options

    Work with a Zillow partner agent

    Leverage their expertise and Zillow's premium Showcase listings to get your home seen by more buyers.

    Get started

    List with your own agent

    Get your home in front of millions of buyers by listing it on Zillow.

    Learn how to do it

    Sell it yourself

    Take full control of how buyers see your home on Zillow by listing For Sale by Owner (FSBO).

    List your home

    What's special

    Large officeUpgraded bathroomMaster suiteSmall porchModern luxuryAmple closet spaceRemodeled house
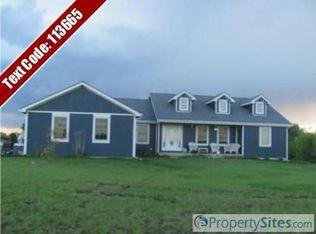
    Seller is now offering $3,000 in closing cost or rate buy down!!! Welcome to your dream home on 5 sprawling acres! This beautifully remodeled California split-style house offers a perfect blend of modern luxury and comfort. Step into a world of sophistication with all-new kitchen cabinets, countertops, appliances, and flooring throughout the entire home. This spacious 4-bedroom, 3-bathroom layout ensures that every member of the family has their own private space. The master suite is a sanctuary of relaxation with its upgraded bathroom and ample closet space. The other bedrooms boast comfort and style, with plush carpeting underfoot. As you explore the house, you'll discover a large office in the basement—a perfect space for productivity and focus. Imagine working from home in this well-designed, dedicated area. Step outside onto the small porch off the kitchen and breathe in the fresh air as you take in the expansive views of your 5-acre property. Whether it's morning coffee or evening relaxation, this porch is the ideal spot to unwind. With a winning combination of carpet and vinyl plank flooring, this home effortlessly balances warmth and practicality. The California split design adds a unique touch, ensuring a sense of separation and privacy for each living space. Don't miss the chance to make this meticulously remodeled house your forever home. Embrace the tranquility of 5 acres, the convenience of a thoughtfully designed layout, and the luxury of a fully upgraded interior. Your dream home awaits!

    Zillow last checked:

    Listing updated:

    Listing Provided by:

    Madison Roberts 660-596-3361,

    RE/MAX Advantage

    Bought with:

    Tracy Shelton, SP00240548

    Elite Homes Realty

    Source: Heartland MLS as distributed by MLS GRID,MLS#: 2465009MLS Logo

    Facts & features

    Interior

    Bedrooms & bathrooms
    • Bedrooms: 4
    • Bathrooms: 3
    • Full bathrooms: 3
    Primary bedroom
    • Features: Luxury Vinyl
    • Level: Third
    • Area: 196 Square Feet
    • Dimensions: 14 x 14
    Bedroom 2
    • Features: Carpet
    • Level: Second
    • Area: 99 Square Feet
    • Dimensions: 11 x 9
    Bedroom 3
    • Features: Carpet
    • Level: Second
    • Area: 90 Square Feet
    • Dimensions: 10 x 9
    Bedroom 4
    • Features: Luxury Vinyl
    • Level: Basement
    • Area: 152 Square Feet
    • Dimensions: 19 x 8
    Breakfast room
    • Features: Luxury Vinyl
    • Level: Second
    • Area: 90 Square Feet
    • Dimensions: 10 x 9
    Kitchen
    • Features: Luxury Vinyl
    • Level: Second
    • Area: 100 Square Feet
    • Dimensions: 10 x 10
    Living room
    • Features: Luxury Vinyl
    • Level: First
    • Area: 238 Square Feet
    • Dimensions: 17 x 14
    Office
    • Features: Luxury Vinyl
    • Level: Basement
    • Area: 234 Square Feet
    • Dimensions: 18 x 13
    Heating
    • Forced Air, Natural Gas
    Cooling
    • Electric
    Appliances
    • Included: Dishwasher, Disposal, Exhaust Fan, Built-In Electric Oven
    • Laundry: In Hall
    Features
    • Ceiling Fan(s), Pantry, Walk-In Closet(s)
    • Flooring: Carpet, Luxury Vinyl, Tile
    • Basement: Finished,Walk-Out Access
    • Has fireplace: No
    Interior area
    • Total structure area: 1,904
    • Total interior livable area: 1,904 sqft
    • Finished area above ground: 1,372
    • Finished area below ground: 532

    Property

    Parking
    • Total spaces: 2
    • Parking features: Attached, Garage Door Opener
    • Attached garage spaces: 2
    Features
    • Patio & porch: Deck, Patio
    • Waterfront features: Stream(s)
    Lot
    • Size: 5 Acres
    • Features: Acreage
    Details
    • Parcel number: 352700

    Construction

    Type & style
    • Home type: SingleFamily
    • Architectural style: Traditional
    • Property subtype: Single Family Residence
    Materials
    • Frame
    • Roof: Composition,Metal
    Condition
    • Year built: 2004

    Utilities & green energy

    • Sewer: Septic Tank
    • Water: Public

    Community & neighborhood

    Security
    • Security features: Smoke Detector(s)
    Location
    • Region: Harrisonville
    • Subdivision: East Lynne Estates

    HOA & financial

    HOA
    • Has HOA: No

    Other

    Other facts
    • Listing terms: Cash,Conventional,FHA,VA Loan
    • Ownership: Private

    Price history

    DateEventPrice
    4/25/2024Sold--
    Source: Heartland MLS as distributed by MLS GRID #2465009 Report a problem
    3/25/2024Pending sale$420,000$221/sqft
    Source: Heartland MLS as distributed by MLS GRID #2465009 Report a problem
    2/10/2024Price change$420,000-2.1%$221/sqft
    Source: Heartland MLS as distributed by MLS GRID #2465009 Report a problem
    12/22/2023Price change$429,000-6.7%$225/sqft
    Source: Heartland MLS as distributed by MLS GRID #2465009 Report a problem
    12/1/2023Listed for sale$459,900-4.2%$242/sqft
    Source: Heartland MLS as distributed by MLS GRID #2465009 Report a problem
    11/29/2023Listing removed--
    Source: Owner Report a problem
    11/19/2023Listed for sale$479,900+174.2%$252/sqft
    Source: Owner Report a problem
    9/1/2021Sold--
    Source: Heartland MLS as distributed by MLS GRID #2335808 Report a problem
    6/20/2014Sold--
    Source: Heartland MLS as distributed by MLS GRID #1850076 Report a problem
    2/14/2014Price change$175,000-5.4%$92/sqft
    Source: Reece & Nichols #1850076 Report a problem
    9/12/2013Listed for sale$185,000$97/sqft
    Source: Reece & Nichols #1850076 Report a problem

    Public tax history

    YearProperty taxesTax assessment
    2025$2,532 +3.2%$38,200 +4.1%
    2024$2,454 +0.3%$36,680
    2023$2,447 +17.3%$36,680 +13.2%
    2022$2,085 $32,410
    2021$2,085 $32,410 +1.8%
    2020-- $31,850
    2019-- $31,850 +13.5%
    2018$1,672 $28,070
    2017$1,672 +4.9%$28,070 +4.9%
    2016$1,594 $26,750
    2015$1,594 +12.7%$26,750 +13%
    2014$1,414 $23,670
    2013$1,414 $23,670 -0.7%
    2011-- $23,830 -0.9%
    2010-- $24,040
    2009-- $24,040

    Find assessor info on the county website

    Neighborhood: 64701

    Nearby schools

    GreatSchools rating
    Schools provided by the listing agent
    • Elementary: Harrisonville
    • Middle: Harrisonville
    • High: Harrisonville

    Source: Heartland MLS as distributed by MLS GRID. This data may not be complete. We recommend contacting the local school district to confirm school assignments for this home.

    Get a cash offer in 3 minutes
    Find out how much your home could sell for in as little as 3 minutes with a no-obligation cash offer.
    Estimated market value
    $473,600
    Get a cash offer in 3 minutes
    Find out how much your home could sell for in as little as 3 minutes with a no-obligation cash offer.
    Estimated market value
    $473,600