This wonderful updated 4-bedroom, plus bonus room home show cases floor to ceiling windows and sunlight filled rooms! Tons of updates throughout. The NEW kitchen features white cabinets, flooring, lights, granite countertops, tile backsplash, a coffee or cocktail station and a wine/beverage refrigerator! The laundry room updates include cabinets, countertops, and tile flooring. New hardwood flooring installed in 2021 and all new interior paint throughout last year! The two-story family room has a wall of windows, a fireplace and opens to that new kitchen! There is a flexible space on the main level that can be used as an office or a dining room with french glass doors. The primary bedroom is located on the main level and includes a trey ceiling, a walk-in closet, soaking tub, separate shower, and a large dual sink vanity area. Upstairs there are three more bedrooms and an extra-large bonus room that has new trim and a wall of built in cabinets for crafts and extra storage. Updated vanities and fixtures in all the bath rooms.
This homeowner knows the importance of maintaining a home! NEW HOT WATER HEATER! NEW HVAC unit installed this year will keep you cool and help with utility cost! New windows were installed in 2019 and include a transferrable warranty. In 2017 the home owners also had the roof replaced!
This charming home is located just across the street from one of the multiple large green space areas. The landscaped fenced backyard has a spacious extended patio and an outdoor garden area that is perfect for entertaining or enjoying your ''me time'' morning coffee! In the evening you can relax and unwind in the hot tub under the country stars. Do you have a green thumb? You will love the pretty urban garden areas to grow fresh vegetables, herbs, and flowers!
No need to worry about parking. The side entry garage is the perfect size for your vehicles and, it has ample parking for multiple cars!
Lancaster Ridge is a lovely neighborhood to call home!
Closed
Zillow last checked:
Listing updated:
Bought with:
Amber Fedders, 369284
Crye-Leike Realtors
Source: RealTracs MLS as distributed by MLS GRID,MLS#: 2835086
Price history
| Date | Event | Price |
|---|---|---|
| 10/25/2023 | Sold | $545,000-4.4%$189/sqft |
Source:  RealTracs MLS as distributed by MLS GRID #2835086 Report a problem RealTracs MLS as distributed by MLS GRID #2835086 Report a problem | ||
| 9/20/2023 | Pending sale | $569,900$197/sqft |
Source:  East Tennessee Realtors #1237552 Report a problem East Tennessee Realtors #1237552 Report a problem | ||
| 9/5/2023 | Listed for sale | $569,900$197/sqft |
Source: East Tennessee Realtors #1237552 Report a problem | ||
| 8/27/2023 | Pending sale | $569,900$197/sqft |
Source: East Tennessee Realtors #1237552 Report a problem | ||
| 8/25/2023 | Listed for sale | $569,900+79.2%$197/sqft |
Source: East Tennessee Realtors #1237552 Report a problem | ||
| 7/27/2016 | Sold | $318,000-3.6%$110/sqft |
Source: RealTracs MLS as distributed by MLS GRID #2862831 Report a problem | ||
| 7/4/2016 | Pending sale | $329,900$114/sqft |
Source: Keller Williams - Knoxville-West #967005 Report a problem | ||
| 6/25/2016 | Price change | $329,900-1.5%$114/sqft |
Source: Keller Williams - Knoxville-West #967005 Report a problem | ||
| 6/3/2016 | Price change | $335,000+1.5%$116/sqft |
Source: Keller Williams - Knoxville-West #967005 Report a problem | ||
| 6/2/2016 | Listed for sale | $330,000+18.8%$114/sqft |
Source: Keller Williams - Knoxville-West #967005 Report a problem | ||
| 8/3/2005 | Sold | $277,707$96/sqft |
Source: Public Record Report a problem | ||
Nearby homes
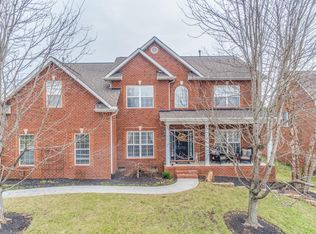
- $590,4005 bd3 ba2.6k sqft2576 Berringer Station Ln, Knoxville, TN 37932Off Market
- $694,9005 bd3 ba3.5k sqft2600 Berringer Station Ln, Knoxville, TN 37932Off Market
- $3,3004 bd4 ba2.9k sqft2570 Berringer Station Ln, Knoxville, TN 37932For Rent
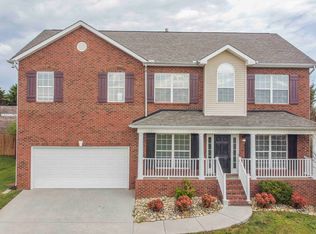
- $657,9004 bd4 ba3.6k sqft2606 Berringer Station Ln, Knoxville, TN 37932Off Market
Get a cash offer in 3 minutes
Find out how much your home could sell for in as little as 3 minutes with a no-obligation cash offer.
Estimated market value
$612,800
