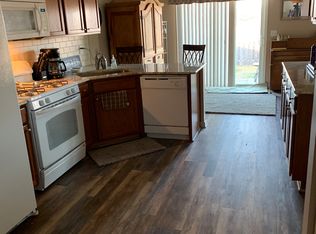
Welcome home to this hidden gem in the highly sought after Lakewood Crossing community! Beautifully updated and meticulously maintained, this 2 bedroom, 1.5 bath home offers the perfect blend of comfort, style, and convenience. Freshly painted throughout, the bright and open floor plan seamlessly connects the living, dining, and kitchen areas, creating an inviting space for everyday living and entertaining. Luxury vinyl plank flooring flows throughout the home, offering durability, easy maintenance, and a modern look. The beautifully updated kitchen is sure to impress, featuring white cabinetry with updated hardware, sleek quartz countertops, newer stainless steel appliances, and updated lighting. Both bedrooms are generously sized and feature the same attractive luxury vinyl plank flooring found throughout the home. Additional improvements throughout the home include new bathroom faucets, refreshed bathroom cabinetry, stylish light fixtures, ceiling fans, and recessed lighting on the front porch, creating a warm and welcoming atmosphere inside and out. The spacious living area offers easy access to the private patio through a sliding glass door, making indoor-outdoor living effortless. Enjoy peaceful mornings with coffee or relaxing evenings overlooking the backyard, which backs to open common space and a scenic pond. The yard can be fenced and offers beautiful pond views year round! Outside, you'll appreciate the curb appeal enhancements, including freshly painted shutters and front door, refreshed front porch with new wood and paint, professionally updated landscaping with a brick paver border and fresh mulch, and a recently seal coated driveway. Additional features include a backyard storage shed and a custom-built wood workbench in the garage, both of which will remain with the property. Enjoy all that Lakewood Crossing has to offer, including a neighborhood pool and clubhouse just a short walk away. Conveniently located near I-90, shopping, dining, parks, and recreation, this move-in-ready home puts everything you need within easy reach. Don't miss your opportunity to own this beautifully updated home in one of the area's most desirable communities! Rentals allowed, this could be your next investment property!
Contingent
$260,000
2582 Carlisle Ln, Hampshire, IL 60140
2beds
934sqft
Duplex, Single Family Residence
Built in 2008
-- sqft lot
$259,200 Zestimate®
$278/sqft
$62/mo HOA
What's special
Stylish light fixturesBackyard storage shedSleek quartz countertopsCurb appeal enhancementsBeautifully updated kitchenUpdated lightingNewer stainless steel appliances
- 29 days |
- 598 |
- 22 |
Zillow last checked:
Listing updated:
Listed by:
Jennifer Slown (630)803-2251,
Keller Williams Infinity,
Scott Slown 630-303-2996,
Keller Williams Infinity
Source: MRED as distributed by MLS GRID,MLS#: 12684168
Facts & features
Interior
Bedrooms & bathrooms
- Bedrooms: 2
- Bathrooms: 2
- Full bathrooms: 1
- 1/2 bathrooms: 1
Rooms
- Room types: No additional rooms
Primary bedroom
- Features: Flooring (Luxury Vinyl), Bathroom (Half)
- Level: Main
- Area: 120 Square Feet
- Dimensions: 12X10
Bedroom 2
- Features: Flooring (Luxury Vinyl)
- Level: Main
- Area: 100 Square Feet
- Dimensions: 10X10
Dining room
- Features: Flooring (Vinyl)
- Level: Main
- Area: 80 Square Feet
- Dimensions: 10X8
Kitchen
- Features: Kitchen (SolidSurfaceCounter, Updated Kitchen), Flooring (Vinyl)
- Level: Main
- Area: 64 Square Feet
- Dimensions: 8X8
Laundry
- Level: Main
- Area: 30 Square Feet
- Dimensions: 6X5
Living room
- Features: Flooring (Vinyl)
- Level: Main
- Area: 144 Square Feet
- Dimensions: 12X12
Heating
- Natural Gas, Forced Air
Cooling
- Central Air
Appliances
- Included: Range, Microwave, Dishwasher, Refrigerator, Washer, Dryer, Stainless Steel Appliance(s), Gas Water Heater
- Laundry: Main Level, Washer Hookup, In Unit
Features
- 1st Floor Bedroom, 1st Floor Full Bath, Open Floorplan, Quartz Counters
- Basement: None
Interior area
- Total structure area: 934
- Total interior livable area: 934 sqft
Property
Parking
- Total spaces: 1
- Parking features: Asphalt, Garage Door Opener, Yes, Garage Owned, Attached, Garage
- Attached garage spaces: 1
- Has uncovered spaces: Yes
Accessibility
- Accessibility features: No Disability Access
Features
- Patio & porch: Patio, Porch
- Has view: Yes
- View description: Water, Back of Property
- Has water view: Yes
- Water view: Water,Back of Property
- Waterfront features: Pond
Lot
- Size: 3,531 Square Feet
- Dimensions: 33X107
- Features: Wetlands, Rear of Lot, Mature Trees, Backs to Trees/Woods, Views
Details
- Parcel number: 0218101032
- Special conditions: None
- Other equipment: Ceiling Fan(s)
Construction
Type & style
- Home type: MultiFamily
- Property subtype: Duplex, Single Family Residence
Materials
- Aluminum Siding
- Foundation: Concrete Perimeter
- Roof: Asphalt
Condition
- New construction: No
- Year built: 2008
Utilities & green energy
- Electric: Circuit Breakers
- Sewer: Public Sewer
- Water: Public
Community & HOA
Community
- Features: Sidewalks, Street Lights
- Security: Carbon Monoxide Detector(s)
- Subdivision: Lakewood Crossing
HOA
- Has HOA: Yes
- Amenities included: Pool, Ceiling Fan, Clubhouse, Partial Fence, School Bus
- Services included: Insurance, Clubhouse, Pool
- HOA fee: $186 quarterly
Location
- Region: Hampshire
Financial & listing details
- Price per square foot: $278/sqft
- Tax assessed value: $161,430
- Annual tax amount: $6,021
- Date on market: 6/22/2026
- Ownership: Fee Simple w/ HO Assn.
Estimated market value
$259,200
$246,000 - $272,000
$2,016/mo
Price history
| Date | Event | Price |
|---|---|---|
| 6/27/2026 | Contingent | $260,000$278/sqft |
Source:  MRED as distributed by MLS GRID #12684168 Report a problem MRED as distributed by MLS GRID #12684168 Report a problem | ||
| 6/22/2026 | Listed for sale | $260,000+16.3%$278/sqft |
Source: MRED as distributed by MLS GRID #12684168 Report a problem | ||
| 10/3/2024 | Sold | $223,500-0.7%$239/sqft |
Source: MRED as distributed by MLS GRID #12132269 Report a problem | ||
| 8/30/2024 | Contingent | $225,000$241/sqft |
Source: MRED as distributed by MLS GRID #12132269 Report a problem | ||
| 8/28/2024 | Listed for sale | $225,000$241/sqft |
Source: MRED as distributed by MLS GRID #12132269 Report a problem | ||
| 8/17/2024 | Contingent | $225,000$241/sqft |
Source: MRED as distributed by MLS GRID #12132269 Report a problem | ||
| 8/9/2024 | Listed for sale | $225,000+208.2%$241/sqft |
Source: MRED as distributed by MLS GRID #12132269 Report a problem | ||
| 7/25/2024 | Listing removed | -- |
Source: Zillow Rentals Report a problem | ||
| 6/8/2024 | Listed for rent | $2,195$2/sqft |
Source: Zillow Rentals Report a problem | ||
| 6/6/2024 | Listing removed | -- |
Source: Zillow Rentals Report a problem | ||
| 5/25/2024 | Price change | $2,195-0.9%$2/sqft |
Source: Zillow Rentals Report a problem | ||
| 5/22/2024 | Price change | $2,2140%$2/sqft |
Source: Zillow Rentals Report a problem | ||
| 4/24/2024 | Price change | $2,215+3%$2/sqft |
Source: Zillow Rentals Report a problem | ||
| 4/17/2024 | Listed for rent | $2,150+34.8%$2/sqft |
Source: Zillow Rentals Report a problem | ||
| 3/21/2021 | Listing removed | -- |
Source:  Keller Williams Report a problem Keller Williams Report a problem | ||
| 2/24/2021 | Listed for rent | $1,595+6.7%$2/sqft |
Source: Keller Williams #11001589 Report a problem | ||
| 5/10/2020 | Listing removed | $1,495$2/sqft |
Source: Keller Williams Inspire #10621548 Report a problem | ||
| 1/29/2020 | Listed for rent | $1,495+7.2%$2/sqft |
Source: Keller Williams Inspire - Geneva #10621548 Report a problem | ||
| 5/19/2019 | Listing removed | $1,395$1/sqft |
Source: Rainy Investments Report a problem | ||
| 5/11/2019 | Listed for rent | $1,395$1/sqft |
Source: Rainy Investments Report a problem | ||
| 8/8/2013 | Sold | $73,000+12.5%$78/sqft |
Source: MRED as distributed by MLS GRID #08222179 Report a problem | ||
| 3/14/2013 | Price change | $64,900-7.2%$69/sqft |
Source: Re/Max Classic #08222179 Report a problem | ||
| 1/4/2013 | Price change | $69,900-17.7%$75/sqft |
Source: Re/Max Classic #08222179 Report a problem | ||
| 11/21/2012 | Listed for sale | $84,900-46.9%$91/sqft |
Source: Re/Max Classic #08222179 Report a problem | ||
| 7/8/2008 | Sold | $160,000$171/sqft |
Source: Public Record Report a problem | ||
Public tax history
| Year | Property taxes | Tax assessment |
|---|---|---|
| 2024 | $4,860 +2.7% | $53,810 +10.6% |
| 2023 | $4,730 +1.1% | $48,661 +3.8% |
| 2022 | $4,681 +2.9% | $46,859 +6.3% |
| 2021 | $4,550 +32% | $44,074 +2.6% |
| 2020 | $3,447 +2.5% | $42,949 +4.2% |
| 2019 | $3,363 -6.4% | $41,222 +37% |
| 2018 | $3,593 +45.1% | $30,095 +5% |
| 2017 | $2,476 +0.4% | $28,659 +5% |
| 2016 | $2,466 | $27,284 +5.9% |
| 2015 | -- | $25,769 |
| 2014 | -- | $25,769 -21.9% |
| 2013 | -- | $33,010 -22.7% |
| 2012 | -- | $42,723 -9.4% |
| 2011 | -- | $47,155 -7.3% |
| 2010 | -- | $50,847 -4.3% |
| 2009 | -- | $53,121 +149.1% |
| 2008 | -- | $21,321 |
Find assessor info on the county website
Monthly payment
Est. payment
Payment breakdown
Explore the cost of this home by adjusting the details. Changes won't be saved.Climate risks
Neighborhood: 60140
Nearby schools
GreatSchools rating
- 5/10Big Timber Elementary SchoolGrades: K-5Distance: 0.4 mi
- 5/10Hampshire Middle SchoolGrades: 6-8Distance: 3.8 mi
- 8/10Hampshire High SchoolGrades: 9-12Distance: 1.4 mi
Schools provided by the listing agent
- Elementary: Gary Wright Elementary School
- Middle: Hampshire Middle School
- High: Hampshire High School
- District: 300
Source: MRED as distributed by MLS GRID. This data may not be complete. We recommend contacting the local school district to confirm school assignments for this home.
- $334,200-- bd-- ba-- sqft2590 Carlisle Ln, Hampshire, IL 60140Off Market
- $247,1002 bd2 ba934 sqft2580 Carlisle Ln, Hampshire, IL 60140Off Market

- $316,5003 bd3 ba1.4k sqft2592 Carlisle Ln, Hampshire, IL 60140Off Market
- $303,2003 bd3 ba1.4k sqft2572 Carlisle Ln, Hampshire, IL 60140Off Market
- $270,4002 bd2 ba1.2k sqft2550 Carlise Ln, Hampshire, IL 60140Off Market
- $241,9002 bd2 ba1k sqft2600 Carlisle Ln, Hampshire, IL 60140Off Market
- $243,7002 bd1 ba1k sqft2600 Carlise Ln, Hampshire, IL 60140Off Market
- $288,0002 bd3 ba1.3k sqft2570 Carlisle Ln, Hampshire, IL 60140Off Market
A local agent can set up tours, give advice and negotiate with sellers.
Similar homes
- $289,0002 bd2 ba1.2k sqft1950 Diamond Head Trl, Hampshire, IL 60140Re-activated
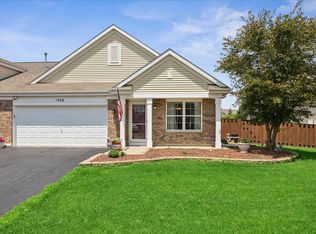 MLS ID #12696352, Joy Pyszka, Keller Williams Inspire. MRED as distributed by MLS GRID
 - $310,0002 bd3 ba1.1k sqft316 Old Mill Ln, Hampshire, IL 60140Active
 MLS ID #12676541, Dina House, Brokerocity Inc. MRED as distributed by MLS GRID
 - $299,9992 bd2 ba1.2k sqft3183 Impressions Dr, Lake In The Hills, IL 60156New
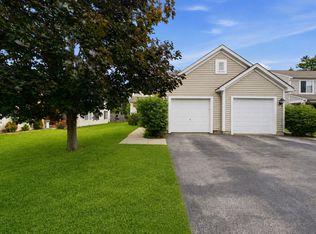 MLS ID #12710248, Marla Schneider, ABR,CRS, Coldwell Banker Realty. MRED as distributed by MLS GRID
 - $245,0002 bd2 ba1k sqft2307 Aspen Dr, Woodstock, IL 60098New
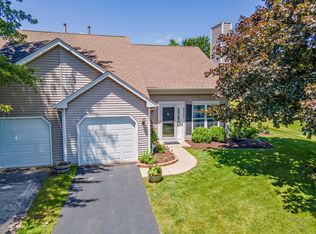 MLS ID #12662862, Tyler Lewke, Keller Williams Success Realty. MRED as distributed by MLS GRID
 - $304,0002 bd2 ba1.1k sqft14084 Moraine Hills Dr, Huntley, IL 60142ActiveMLS ID #12623364, Ryan Cherney, Circle One Realty. MRED as distributed by MLS GRID
- $264,9002 bd2 ba1k sqft2035 Waverly Ln #2035, Algonquin, IL 60102ActiveMLS ID #12662729, Jim Silva, ABR,BPOR,CRS,e-PRO,GRI,PSA,SFR, Five Star Realty, Inc. MRED as distributed by MLS GRID
- $310,0002 bd2 ba1.2k sqft13094 Patriot Way, Huntley, IL 60142ActiveMLS ID #12639842, Carol Noonan, Huntley Realty. MRED as distributed by MLS GRID
- $275,0002 bd2 ba1k sqft3371 Blue Ridge Dr #0, Carpentersville, IL 60110ActiveMLS ID #12692826, Kristi Spata, REMAX Legends. MRED as distributed by MLS GRID
- $364,9004 bd2 ba1k sqft267 Panama St, Hampshire, IL 60140ActiveMLS ID #12678454, Richard Denton, Republic Realty Group. MRED as distributed by MLS GRID
- from $332,9902 bd2 ba1.3k sqftCALLIHAN Plan, Cambridge Lakes North Ranch Townhomes, Pingree Grove, IL 60140New ConstructionDR Horton
- $319,9002 bd2 ba1.2k sqft(Undisclosed Address), Huntley, IL 60142ActiveMLS ID #12619486, Lori Cromie, Haus & Boden, Ltd.. MRED as distributed by MLS GRID
- $265,0003 bd1 ba1.1k sqft26814 N Genesee St, Wauconda, IL 60084NewMLS ID #12707156, Jim Starwalt, ABR,CRS,CSC,GRI, Better Homes and Garden Real Estate Star Homes. MRED as distributed by MLS GRID
- $354,9002 bd2 ba1.3k sqft12825 Coventry Ln, Huntley, IL 60142Price ChangeMLS ID #12680482, Ryan Cherney, Circle One Realty. MRED as distributed by MLS GRID
- $328,9902 bd2 ba1.3k sqft2411 Glacier St, Pingree Grove, IL 60140ActiveMLS ID #12668358, Daynae Gaudio, Daynae Gaudio. MRED as distributed by MLS GRID
- $334,9902 bd2 ba1.3k sqft1082 Savannah Ln, Pingree Grove, IL 60140ActiveMRED as distributed by MLS GRID
- $349,9002 bd2 ba1.3k sqft11742 Nottingham Dr, Huntley, IL 60142ActiveMLS ID #12647614, Eugene McGahan, Baird & Warner Real Estate - Algonquin. MRED as distributed by MLS GRID
- $258,5002 bd1 ba1.1k sqft4605 Ashley Dr, McHenry, IL 60050Price ChangeMLS ID #12698696, Jake Tazelaar, RE/MAX Ultimate Professionals. MRED as distributed by MLS GRID
- $259,0002 bd2 ba1k sqft2208 Ramsey Cir, Schaumburg, IL 60194ActiveMLS ID #12701436, Rob Morrison, SFR, Coldwell Banker Realty. MRED as distributed by MLS GRID
- $300,0002 bd2 ba1.3k sqft931 Perry Dr, Algonquin, IL 60102NewMLS ID #12711106, Gregory Klemstein, ABR,GRI, RE/MAX Plaza. MRED as distributed by MLS GRID
- $339,9902 bd2 ba1.3k sqft1084 Savannah Ln, Pingree Grove, IL 60140ActiveMRED as distributed by MLS GRID
