Skip main navigation
Closed
  • $1,579,100

    2582 Clubhouse Dr, Rocklin, CA 95765

    5beds
    4,955sqft
    Single Family Residence
    Built in 2004
    0.34 Acres Lot
    $1,579,100 Zestimate®
    $319/sqft
    $6,303 Estimated rent

    Home value

    $1,579,100

    $1.44M - $1.74M

    $6,303/mo

    Zestimate® history
    Loading
    Loading...

    Owner options

    List your home for rent

    $6,303/mo

    Rent Zestimate®

    Find your next renter with Zillow Rental Manager. Plus, with online applications, you can quickly screen prospective tenants – for free.

    Learn more

    $6,303/mo

    Rent Zestimate®

    Refinance and save

    $9,877/mo

    Est. payment

    Refinancing to a lower rate could help reduce your monthly payments and save thousands over the life of the loan.

    See today's rates

    $9,877/mo

    Est. payment

    Explore your selling options

    Work with a Zillow partner agent

    Leverage their expertise and Zillow's premium Showcase listings to get your home seen by more buyers.

    Get started

    List with your own agent

    Get your home in front of millions of buyers by listing it on Zillow.

    Learn how to do it

    Sell it yourself

    Take full control of how buyers see your home on Zillow by listing For Sale by Owner (FSBO).

    List your home

    What's special

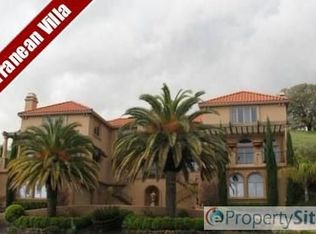
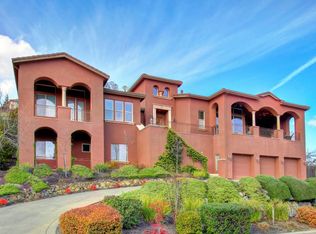
    Breathtaking and absolutely gorgeous Mediterranean Custom Built Villa overlooks Whitney Oaks Golf Course with views of Sacramento. Circular driveway leads to dramatic entry with view of the patio & pool. Separate guests/maid quarters on the first level. Elevator access for all floors. Gourmet kitchen with top of the line appliances overlooks the golf course. Private & enclosed patio for outdoor living. Pool & Spa near built in barbecue. Spacious rooms with custom features throughout.

    This property is not currently displayed as for sale or rent on Zillow. This may be different from what's on other websites or public sources.
    Zillow last checked:

    Listing updated:

    Listed by:

    Jill Van Dusen DRE #01721219 916-765-5488,

    Keller Williams Realty

    Bought with:

    Jamie Martin, DRE #01490638

    Coldwell Banker Realty

    Source: MetroList Services of CA,MLS#: 12058295Originating MLS: MetroList Services, Inc.

    Facts & features

    Interior

    Bedrooms & bathrooms
    • Bedrooms: 5
    • Bathrooms: 5
    • Full bathrooms: 4
    • Partial bathrooms: 1
    Rooms
    • Room types: Bathroom, Family Room, Guest Quarters, Master Bathroom, Master Bedroom, Media Room
    Primary bedroom
    • Features: Sitting Room, Walk-In Closet
    Primary bathroom
    • Features: Double Vanity, Jetted Tub, Shower Stall(s)
    Dining room
    • Features: Breakfast Nook, Bar, Formal Room
    Kitchen
    • Features: Granite Counters, Kitchen Island, Pantry Closet
    Heating
    • Central, MultiUnits, Zoned
    Cooling
    • Ceiling Fan(s), Central Air, Multi Units, Zoned
    Appliances
    • Included: Built-In Gas Oven, Built-In Gas Range, Built-In Refrigerator, Dishwasher, Disposal, Double Oven, Ice Maker, Microwave, Plumbed For Ice Maker, Wine Refrigerator
    • Laundry: Gas Dryer Hookup, Inside Room, Sink, Upper Level
    Features
    • Flooring: Carpet, Marble, Tile
    • Number of fireplaces: 3
    • Fireplace features: Family Room, Gas, Living Room, Master Bedroom
    Interior area
    • Total interior livable area: 4,955 sqft

    Property

    Parking
    • Total spaces: 3
    • Parking features: Attached
    • Attached garage spaces: 3
    Features
    • Exterior features: Built-in Barbecue
    • Has private pool: Yes
    • Pool features: In Ground, Gunite, On Lot
    • Has spa: Yes
    • Spa features: Bath
    • Fencing: Back Yard
    Lot
    • Size: 0.34 Acres
    • Features: Auto Sprinkler F&R, Greenbelt
    Details
    • Parcel number: 374200005000
    • Zoning description: RES

    Construction

    Type & style
    • Home type: SingleFamily
    • Architectural style: Mediterranean
    • Property subtype: Single Family Residence
    Materials
    • Frame, Stucco
    • Foundation: Slab
    • Roof: Tile
    Condition
    • Year built: 2004

    Utilities & green energy

    • Sewer: In & Connected
    • Water: Meter on Site, Public
    • Utilities for property: Public, Cable Connected, Natural Gas Connected

    Community & HOA

    Community
    • Features: Gated
    HOA
    • Has HOA: Yes
    • Amenities included: Pool
    • HOA fee: $70 monthly
    Location
    • Region: Rocklin

    Financial & listing details

    • Price per square foot: $319/sqft
    • Price range: $896K - $1.6M
    • Date on market: 6/27/2025

    Price history

    DateEventPrice
    11/27/2012Sold$896,000-1%$181/sqft
    Source: MetroList Services of CA #12058295 Report a problem
    5/27/2011Sold$905,000-53.4%$183/sqft
    Source: MetroList Services of CA #11026785 Report a problem
    7/5/2007Sold$1,940,000+1747.6%$392/sqft
    Source: MetroList Services of CA #70029275 Report a problem
    6/6/2002Sold$105,000$21/sqft
    Source: MetroList Services of CA #142107008 Report a problem

    Public tax history

    Tax history is unavailable.

    Neighborhood: 95765

    Nearby schools

    GreatSchools rating
    Get a cash offer in 3 minutes
    Find out how much your home could sell for in as little as 3 minutes with a no-obligation cash offer.
    Estimated market value
    $1,579,100
    Get a cash offer in 3 minutes
    Find out how much your home could sell for in as little as 3 minutes with a no-obligation cash offer.
    Estimated market value
    $1,579,100