Welcome Home! This inviting property has everything you're looking for. Enjoy the updated and remodeled kitchen with ceiling-height, beautiful hardwood cabinets, granite counters, stainless appliances, and an ample pantry. The converted garage space has been remodeled and opened up to provide extra living space. With an exterior door, you could even make this a small suite. The primary bedroom is considerable and boasts a deep walk-in closet. There are additional bedrooms throughout the home and a cozy fireplace in the lower living room for those cold Colorado days.
The yard has been professionally landscaped with raised garden beds, an apple tree, additional trees, and walkways. The large covered patio and pergola are the perfect spots for entertaining and staying cool during the long days of summer. There are 2 sheds for abundant storage or workspace for any craft or gardening tool you need.
Parking is a breeze. 3 ample spaces on the driveway, an additional gravel driveway on the other side of the property which is large enough for an RV, as well as parking in front of the property.
This home's proximity to major highways means that outdoor adventures, shopping excursions, and downtown entertainment are just a short drive away. You will also be under 2 miles to the light rail station for any work or pleasure commute. Nearby Attractions include Thornton Town Center for shopping and entertainment, Numerous local parks and trails for outdoor activities, AMF Thornton Bowling Lanes, Diverse dining options from casual eateries to gourmet restaurants, Rocky Mountain Arsenal National Wildlife Refuge, and proximity to higher education institutions and top-rated schools. Embrace the opportunity to make 2582 E 96th Way your new home, where comfort meets convenience in the heart of Thornton.
Sold for $510,000
$510,000
2582 E 96th Way, Thornton, CO 80229
4beds
1,930sqft
Single Family Residence
Built in 1974
9,100 Square Feet Lot
$490,900 Zestimate®
$264/sqft
$2,855 Estimated rent
Home value
$490,900
$466,000 - $515,000
$2,855/mo
Zestimate® history
Owner options
List your home for rent
$2,855/mo
Rent Zestimate®
Find your next renter with Zillow Rental Manager. Plus, with online applications, you can quickly screen prospective tenants – for free.
$2,855/mo
Rent Zestimate®
Refinance and save
$3,287/mo
Est. payment
Refinancing to a lower rate could help reduce your monthly payments and save thousands over the life of the loan.
$3,287/mo
Est. payment
Explore your selling options
Work with a Zillow partner agent
Leverage their expertise and Zillow's premium Showcase listings to get your home seen by more buyers.
Get startedList with your own agent
Get your home in front of millions of buyers by listing it on Zillow.
Learn how to do itSell it yourself
Take full control of how buyers see your home on Zillow by listing For Sale by Owner (FSBO).
List your homeWhat's special
Cozy fireplaceAdditional treesRaised garden bedsApple treeProximity to major highwaysAbundant storageOutdoor adventures
Zillow last checked:
Listing updated:
Listed by:
David Hakimi 303-949-8659 David@coloradoselite.com,
Berkshire Hathaway HomeServices Colorado Real Estate, LLC - Northglenn,
Amanda Shaver 720-532-3093,
Berkshire Hathaway HomeServices Colorado Real Estate, LLC - Northglenn
Bought with:
Mark Maes, 001311085
Maes Real Estate
Source: REcolorado as distributed by MLS GRID,MLS#: 2635315
Facts & features
Interior
Bedrooms & bathrooms
- Bedrooms: 4
- Bathrooms: 2
- 3/4 bathrooms: 2
- Main level bathrooms: 1
- Main level bedrooms: 1
Primary bedroom
- Description: Large Bedroom, Walk-In Closet, En-Suite Access To Bathroom
- Level: Upper
- Area: 187 Square Feet
- Dimensions: 17 x 11
Bedroom
- Description: Non-Conforming, No Closet. Carpet
- Level: Main
- Area: 108 Square Feet
- Dimensions: 9 x 12
Bedroom
- Description: Laminate Flooring.
- Level: Lower
- Area: 110 Square Feet
- Dimensions: 11 x 10
Bedroom
- Description: Carpeted, Large Walk-In Closet
- Level: Upper
- Area: 99 Square Feet
- Dimensions: 9 x 11
Primary bathroom
- Description: Updated, Access To Both Primary Bedroom And Auxillary Bedroom
- Level: Upper
- Area: 28 Square Feet
- Dimensions: 7 x 4
Bathroom
- Description: Large Bathroom
- Level: Main
- Area: 63 Square Feet
- Dimensions: 9 x 7
Den
- Description: Flexible Space, Exterior Entry To Backyard
- Level: Main
- Area: 221 Square Feet
- Dimensions: 13 x 17
Dining room
- Description: Large, Laminate Floors
- Level: Main
- Area: 156 Square Feet
- Dimensions: 12 x 13
Family room
- Description: Fireplace
- Level: Lower
- Area: 160 Square Feet
- Dimensions: 10 x 16
Kitchen
- Description: Updated Cabinets, Counters, Stainless Appliances, And Large Pantry
- Level: Main
- Area: 150 Square Feet
- Dimensions: 10 x 15
Laundry
- Description: Washer/Dryer, Utility Sink
- Level: Lower
- Area: 88 Square Feet
- Dimensions: 11 x 8
Heating
- Forced Air
Cooling
- Central Air
Appliances
- Included: Dishwasher, Disposal, Dryer, Microwave, Oven, Refrigerator, Washer
- Laundry: In Unit
Features
- Built-in Features, Pantry, Quartz Counters, Walk-In Closet(s)
- Flooring: Carpet, Laminate
- Basement: Crawl Space
- Number of fireplaces: 1
- Fireplace features: Family Room, Wood Burning
- Common walls with other units/homes: No Common Walls
Interior area
- Total structure area: 1,930
- Total interior livable area: 1,930 sqft
- Finished area above ground: 1,930
- Finished area below ground: 0
Property
Parking
- Total spaces: 4
- Parking features: Concrete
- Details: Off Street Spaces: 4
Features
- Levels: Tri-Level
- Entry location: Ground
- Patio & porch: Covered, Patio
- Exterior features: Dog Run, Garden, Private Yard
- Fencing: Full
Lot
- Size: 9,100 Square Feet
- Features: Irrigated, Landscaped, Level, Near Public Transit, Sprinklers In Front, Sprinklers In Rear
Details
- Parcel number: R0040169
- Special conditions: Standard
Construction
Type & style
- Home type: SingleFamily
- Property subtype: Single Family Residence
Materials
- Frame, Other
- Foundation: Slab
- Roof: Composition
Condition
- Year built: 1974
Utilities & green energy
- Sewer: Public Sewer
- Water: Public
- Utilities for property: Cable Available, Electricity Connected, Internet Access (Wired), Natural Gas Connected
Community & HOA
Community
- Security: Smart Locks, Video Doorbell
- Subdivision: York Highlands
HOA
- Has HOA: No
Location
- Region: Thornton
Financial & listing details
- Price per square foot: $264/sqft
- Tax assessed value: $494,000
- Annual tax amount: $2,292
- Date on market: 4/11/2024
- Listing terms: 1031 Exchange,Cash,Conventional,FHA,VA Loan
- Exclusions: All Staging Items, Seller's Personal Property
- Ownership: Individual
- Electric utility on property: Yes
- Road surface type: Paved
Price history
| Date | Event | Price |
|---|---|---|
| 5/3/2024 | Sold | $510,000+3%$264/sqft |
Source:  REcolorado as distributed by MLS GRID #2635315 Report a problem REcolorado as distributed by MLS GRID #2635315 Report a problem | ||
| 4/15/2024 | Pending sale | $495,000$256/sqft |
Source: REcolorado as distributed by MLS GRID #2635315 Report a problem | ||
| 4/11/2024 | Listed for sale | $495,000$256/sqft |
Source: REcolorado as distributed by MLS GRID #2635315 Report a problem | ||
Public tax history
| Year | Property taxes | Tax assessment |
|---|---|---|
| 2025 | $2,311 +0.8% | $30,880 +9.2% |
| 2024 | $2,292 +6.9% | $28,280 |
| 2023 | $2,145 +6% | $28,280 +31.4% |
| 2022 | $2,023 | $21,520 -2.8% |
| 2021 | -- | $22,130 +3.7% |
| 2020 | $1,989 | $21,350 -0.2% |
| 2019 | $1,989 +14.1% | $21,390 +22% |
| 2018 | $1,743 | $17,530 |
| 2017 | $1,743 | $17,530 +29.4% |
| 2016 | -- | $13,550 |
| 2015 | $1,347 | $13,550 +23.3% |
| 2014 | -- | $10,990 |
| 2013 | -- | $10,990 -6.1% |
| 2012 | -- | $11,700 |
| 2011 | -- | $11,700 +0.8% |
| 2010 | -- | $11,610 |
| 2009 | -- | $11,610 -16% |
| 2008 | -- | $13,820 |
| 2007 | -- | $13,820 -3.6% |
| 2006 | -- | $14,330 |
| 2005 | -- | $14,330 +12.3% |
| 2004 | -- | $12,760 |
| 2003 | $984 +3.6% | $12,760 +4.6% |
| 2002 | $950 +1% | $12,200 +8.9% |
| 2001 | $940 | $11,200 |
| 2000 | -- | $11,200 |
Find assessor info on the county website
Neighborhood: York Highlands
Nearby homes
- $385,9003 bd1 ba1k sqft2562 E 96th Way, Thornton, CO 80229Off Market
- $492,2005 bd3 ba2.2k sqft2622 E 96th Way, Thornton, CO 80229Off Market
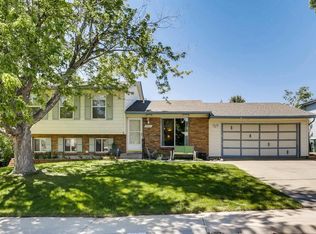
- $464,0004 bd2 ba1.9k sqft2642 E 96th Way, Thornton, CO 80229Off Market
- $467,9004 bd2 ba1.9k sqft2542 E 96th Way, Thornton, CO 80229Off Market

- $421,4004 bd1 ba1.9k sqft2563 E 96th Way, Thornton, CO 80229Off Market
- $389,2003 bd1 ba1k sqft2583 E 96th Way, Thornton, CO 80229Off Market
- $452,9004 bd2 ba1.7k sqft2543 E 96th Way, Thornton, CO 80229Off Market
- $416,5003 bd2 ba1.4k sqft2623 E 96th Way, Thornton, CO 80229Off Market
Nearby schools
GreatSchools rating
- 4/10York InternationalGrades: K-12Distance: 0.4 mi
- 2/10Achieve AcademyGrades: PK-8Distance: 0.7 mi
- 3/10Academy High SchoolGrades: 9-12Distance: 0.8 mi
Schools provided by the listing agent
- Elementary: Meadow K-8
- Middle: York Int'l K-12
- High: Global Lead. Acad. K-12
- District: Mapleton R-1
Source: REcolorado as distributed by MLS GRID. This data may not be complete. We recommend contacting the local school district to confirm school assignments for this home.
Get a cash offer in 3 minutes
Find out how much your home could sell for in as little as 3 minutes with a no-obligation cash offer.
Estimated market value
$490,900
Get a cash offer in 3 minutes
Find out how much your home could sell for in as little as 3 minutes with a no-obligation cash offer.
Estimated market value
$490,900
- Colorado
- Adams County
- Thornton
- 80229
- York Highlands
- 2582 E 96th Way
