One-of-a-Kind West Side Townhome with Spectacular Canyon Views Nestled within a breathtaking 400-acre canyon in the heart of the city, this stunning end-unit townhome offers unobstructed panoramic views stretching from Pikes Peak to Cheyenne Mountain. Located on the desirable West Side, this home captures the essence of Colorado living—natural beauty, privacy, and unbeatable access to city amenities. From the living room, dining area, kitchen, and especially the loft-style office, you'll enjoy awe-inspiring views that create a light-filled, inspiring space. The main level impresses with soaring 16-foot ceilings and oversized 5x5 windows facing south to southwest, filling the home with warmth and natural light all day long. This spacious 4-bedroom, 4-bathroom layout includes a finished basement, a large family room, and a generous storage area, offering ample room for entertaining, relaxing, and working from home. The open loft on the second floor, surrounded by expansive views, makes for a perfect home office or creative space. The kitchen is a chef's dream, featuring over 15 feet of luxurious granite countertops, a gas range, stainless steel appliances, and a spacious walk-in pantry. Retreat to the master suite with soaring 14-foot ceilings and an open-concept layout. The master bath is your personal spa with a soaking tub and a double vanity. Downstairs, the finished basement includes a fourth bedroom and full bath, as well as a large family room and storage space. Mechanical updates include a newer top-of-the-line Rheem furnace, air conditioning system, and new water heater, offering peace of mind for years to come. HOA dues cover lawn care, landscaping, snow removal, roof maintenance, and trash service. With quick access to I-25, just minutes from downtown, and close to some of the city's most popular parks and trails, this is more than a home—it's a gateway to everything Colorado has to offer.
Sold for $462,500
$462,500
2582 Indian Hills Grv, Colorado Springs, CO 80907
4beds
2,515sqft
Townhouse
Built in 2005
2,813 Square Feet Lot
$451,700 Zestimate®
$184/sqft
$2,819 Estimated rent
Home value
$451,700
$429,000 - $474,000
$2,819/mo
Zestimate® history
Owner options
List your home for rent
$2,819/mo
Rent Zestimate®
Find your next renter with Zillow Rental Manager. Plus, with online applications, you can quickly screen prospective tenants – for free.
$2,819/mo
Rent Zestimate®
Refinance and save
$2,985/mo
Est. payment
Refinancing to a lower rate could help reduce your monthly payments and save thousands over the life of the loan.
$2,985/mo
Est. payment
Explore your selling options
Work with a Zillow partner agent
Leverage their expertise and Zillow's premium Showcase listings to get your home seen by more buyers.
Get startedList with your own agent
Get your home in front of millions of buyers by listing it on Zillow.
Learn how to do itSell it yourself
Take full control of how buyers see your home on Zillow by listing For Sale by Owner (FSBO).
List your homeWhat's special
Unobstructed panoramic viewsSpectacular canyon viewsFinished basementOpen loftMaster suiteGas rangeStainless steel appliances
Zillow last checked:
Listing updated:
Listed by:
Steve Inman ABR 719-466-1302,
REMAX PROPERTIES,
Zach Inman MRP 719-237-3839
Bought with:
Nathan Rains
Exp Realty LLC
Source: elevateMLS,MLS#: 6339939
Facts & features
Interior
Bedrooms & bathrooms
- Bedrooms: 4
- Bathrooms: 4
- Full bathrooms: 3
- 1/2 bathrooms: 1
Primary bedroom
- Level: Main
- Area: 182 Square Feet
- Dimensions: 13 x 14
Heating
- Forced Air, Natural Gas
Cooling
- Ceiling Fan(s), Central Air
Appliances
- Included: Dishwasher, Disposal, Dryer, Gas in Kitchen, Exhaust Fan, Microwave, Range, Refrigerator, Self Cleaning Oven, Washer
- Laundry: Main Level
Features
- 5-Pc Bath, 9Ft + Ceilings, Vaulted Ceiling(s), High Speed Internet
- Flooring: Carpet, Ceramic Tile, Wood Laminate
- Windows: Window Coverings
- Basement: Full,Partially Finished
- Has fireplace: Yes
- Fireplace features: Gas, Insert
- Common walls with other units/homes: End Unit
Interior area
- Total structure area: 2,515
- Total interior livable area: 2,515 sqft
- Finished area above ground: 1,557
- Finished area below ground: 958
Property
Parking
- Total spaces: 2
- Parking features: Attached, Even with Main Level, Concrete Driveway
- Attached garage spaces: 2
Features
- Levels: Two
- Stories: 2
- Patio & porch: Concrete
- Has view: Yes
- View description: Mountain(s), View of Pikes Peak
Lot
- Size: 2,813 Square Feet
- Features: Level, Hiking Trail, Near Fire Station, Near Hospital, Near Park, Near Public Transit, Near Schools, Near Shopping Center, HOA Required $, Landscaped
Details
- Parcel number: 7336302028
Construction
Type & style
- Home type: Townhouse
- Property subtype: Townhouse
- Attached to another structure: Yes
Materials
- Stucco, Frame
- Foundation: Slab
- Roof: Composite Shingle
Condition
- Existing Home
- New construction: No
- Year built: 2005
Utilities & green energy
- Water: Municipal
- Utilities for property: Electricity Connected, Natural Gas Connected
Community & HOA
Community
- Features: Dining, Hiking or Biking Trails, Parks or Open Space, Shops, Landscape Maintenance
HOA
- Has HOA: Yes
- Services included: Covenant Enforcement, Insurance, Maintenance Grounds, Management, Snow Removal, Trash Removal
- HOA fee: $266 monthly
Location
- Region: Colorado Springs
Financial & listing details
- Price per square foot: $184/sqft
- Tax assessed value: $414,421
- Annual tax amount: $1,298
- Date on market: 6/9/2025
- Listing terms: Cash,Conventional,FHA,VA Loan
- Electric utility on property: Yes
Price history
| Date | Event | Price |
|---|---|---|
| 8/29/2025 | Sold | $462,500-2.6%$184/sqft |
Source:  elevateMLS #6339939 Report a problem elevateMLS #6339939 Report a problem | ||
| 7/24/2025 | Pending sale | $474,900$189/sqft |
Source: elevateMLS #6339939 Report a problem | ||
| 7/15/2025 | Listed for sale | $474,900$189/sqft |
Source: elevateMLS #6339939 Report a problem | ||
| 7/8/2025 | Pending sale | $474,900$189/sqft |
Source: elevateMLS #6339939 Report a problem | ||
| 7/1/2025 | Price change | $474,900-4.5%$189/sqft |
Source: elevateMLS #6339939 Report a problem | ||
| 6/19/2025 | Price change | $497,500-5.2%$198/sqft |
Source: elevateMLS #6339939 Report a problem | ||
| 6/9/2025 | Listed for sale | $524,900+89%$209/sqft |
Source: elevateMLS #6339939 Report a problem | ||
| 4/24/2006 | Sold | $277,755$110/sqft |
Source: Public Record Report a problem | ||
Public tax history
| Year | Property taxes | Tax assessment |
|---|---|---|
| 2024 | $1,185 -1.3% | $27,760 |
| 2023 | $1,200 -7.8% | $27,760 +29.4% |
| 2022 | $1,302 | $21,450 -2.8% |
| 2021 | -- | $22,070 +6.1% |
| 2020 | $1,412 +0.5% | $20,810 |
| 2019 | $1,405 +26.2% | $20,810 +29.9% |
| 2018 | $1,113 -5.3% | $16,020 |
| 2017 | $1,175 +5.6% | $16,020 -2.5% |
| 2016 | $1,113 +16.9% | $16,430 |
| 2015 | $952 -6.2% | $16,430 -2.6% |
| 2014 | $1,015 | $16,870 |
| 2013 | -- | -- |
| 2012 | -- | $17,620 |
| 2011 | $1,265 | $17,620 -17.8% |
| 2010 | -- | $21,440 |
| 2009 | -- | $21,440 -2.9% |
| 2008 | -- | $22,090 |
| 2006 | -- | $22,090 |
Find assessor info on the county website
Neighborhood: West Colorado Springs
Nearby homes
- $367,6002 bd2 ba1.6k sqft2576 Indian Hills Grv, Colorado Springs, CO 80907Off Market
- $403,5003 bd3 ba2.7k sqft2570 Indian Hills Grv, Colorado Springs, CO 80907Off Market
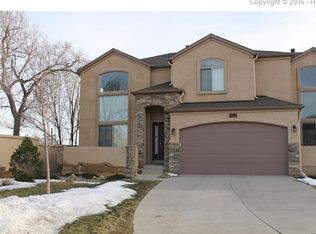
- $422,8003 bd3 ba2.4k sqft2575 Indian Hills Grv, Colorado Springs, CO 80907Off Market
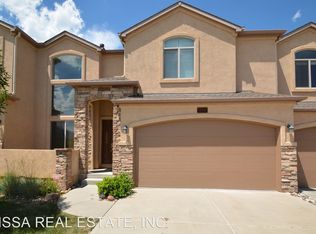
- $422,6004 bd5 ba2.5k sqft2569 Indian Hills Grv, Colorado Springs, CO 80907Off Market

- $429,2003 bd4 ba2.3k sqft2581 Indian Hills Grv, Colorado Springs, CO 80907Off Market
- $161-- bd-- ba-- sqftIndian Hills Grv, Hills grv, CO 80907Off Market
- $429,7004 bd4 ba2.4k sqft2587 Indian Hills Grv, Colorado Springs, CO 80907Off Market
- $405,5003 bd2 ba1.2k sqft1004 W Van Buren St, Colorado Springs, CO 80907Off Market
Nearby schools
GreatSchools rating
- 6/10Jackson Elementary SchoolGrades: PK-5Distance: 1.7 mi
- 6/10Holmes Middle SchoolGrades: 6-8Distance: 0.8 mi
- 4/10Coronado High SchoolGrades: 9-12Distance: 1 mi
Schools provided by the listing agent
- District: Colorado Springs 11
Source: elevateMLS. This data may not be complete. We recommend contacting the local school district to confirm school assignments for this home.
Get a cash offer in 3 minutes
Find out how much your home could sell for in as little as 3 minutes with a no-obligation cash offer.
Estimated market value
$451,700
Get a cash offer in 3 minutes
Find out how much your home could sell for in as little as 3 minutes with a no-obligation cash offer.
Estimated market value
$451,700
- Colorado
- El Paso County
- Colorado Springs
- 80907
- West Colorado Springs
- 2582 Indian Hills Grv
Nearby cities
Nearby neighborhoods
- Briargate Real estate
- Central Colorado Springs Real estate
- Cimarron Hills Real estate
- East Colorado Springs Real estate
- Northeast Colorado Springs Real estate
- Northwest Colorado Springs Real estate
- Old Colorado City Real estate
- Powers Real estate
- Southeast Colorado Springs Real estate
- Southwest Colorado Springs Real estate
Nearby zip codes
Other Colorado Springs Topics
- Apartments for Rent in 80907
- Houses for Sale in 80907
- Houses for Rent in 80907
- 80907 Real Estate
- Colorado Springs Condos
- Houses for Sale in Colorado Springs
- Newest Listings in Colorado Springs
- Colorado Springs Home Values
- Colorado Springs Real Estate Agents
- Colorado Springs Refinance
- Colorado Springs Mortgage Rates
