Skip main navigation
Closed
  • $560,000

    2582 Joshua Tree Lane, Bullhead City, AZ 86442

    3beds
    2,609sqft
    Single Family Residence
    Built in 2006
    0.28 Acres Lot
    $576,100 Zestimate®
    $215/sqft
    $2,624 Estimated rent

    Home value

    $576,100

    $547,000 - $605,000

    $2,624/mo

    Zestimate® history
    Loading
    Loading...

    Owner options

    List your home for rent

    $2,624/mo

    Rent Zestimate®

    Find your next renter with Zillow Rental Manager. Plus, with online applications, you can quickly screen prospective tenants – for free.

    Learn more

    $2,624/mo

    Rent Zestimate®

    Refinance and save

    $3,350/mo

    Est. payment

    Refinancing to a lower rate could help reduce your monthly payments and save thousands over the life of the loan.

    See today's rates

    $3,350/mo

    Est. payment

    Explore your selling options

    Work with a Zillow partner agent

    Leverage their expertise and Zillow's premium Showcase listings to get your home seen by more buyers.

    Get started

    List with your own agent

    Get your home in front of millions of buyers by listing it on Zillow.

    Learn how to do it

    Sell it yourself

    Take full control of how buyers see your home on Zillow by listing For Sale by Owner (FSBO).

    List your home

    What's special

    Refreshing poolCommunity poolCovered patioLush backyardPrivate courtyardGarden tubBbq area
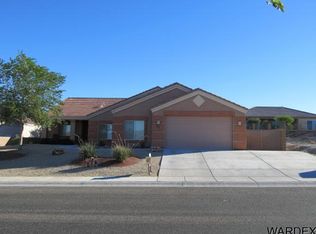
    Sanctuary 55+ Pool Home with Gorgeous forever views & SOLAR!! This home is located on .28 of an acre! Built in 2006, is 2609 sq ft features 3 Master Suites ~Upgrades include 12' ceilings, 10'doors, Gourmet Kitchen newer appliances, gas range, 2 ovens- wall / oven & convection oven, microwave only a few months old, granite counter tops- large center island breakfast bar with farm style sink, You must see the large walk-in pantry ~Plenty of cabinets for storage ~Powder room off the Kitchen for guests. Kitchen is open to Family room, casual dining. Large separate formal living room with sliding glass doors and picture window views of POOL and lush tropical backyard. Grand Master Suite is big enough for 2 queen beds with private access to the pool, walk-in closet, walk-in shower with 2 heads, dual vanity, & garden tub. Two guest master suites are very private with own full bathrooms. Utility room in home for your washer and dryer~ Home has 2 Air Conditioning units- Did I mention the SOLAR,is Paid in FULL. Lush Backyard your own tropical paradise with refreshing Pool, covered patio and gazebo is professionally landscaped! Oversized 3 car garage, 32ft boat deep with pull through to side yard. Front yard with private courtyard perfect for watching the gorgeous Arizona sunsets and twinkling light in Laughlin Nevada. This home is a must see! HOA amenities includes community pool, bathrooms, BBQ area, picnic table & walking paths.

    Zillow last checked:

    Listing updated:

    Listed by:

    Mari Lynn Hamiel 928-234-0704,

    Best Results Realty AZ

    Bought with:

    Wesley Hassell, NA

    KG Keller Williams Arizona Living Realty

    Suzanne Barton, SA673255000

    BH Keller Williams Arizona Living Realty

    Source: Momentum MLS,MLS#: 007803MLS LogoOriginating MLS: Western AZ Regional Real Estate Data Exchange

    Facts & features

    Interior

    Bedrooms & bathrooms
    • Bedrooms: 3
    • Bathrooms: 4
    • Full bathrooms: 3
    • 1/2 bathrooms: 1
    Rooms
    • Room types: Family Room, Utility Room
    Heating
    • Central, Gas
    Cooling
    • Multi Units, Central Air, Electric
    Appliances
    • Included: Dishwasher, Disposal, Gas Oven, Gas Range, Microwave, Oven, Range, Water Softener, Water Heater, Water Purifier, ENERGY STAR Qualified Appliances
    • Laundry: Electric Dryer Hookup, Gas Dryer Hookup, Inside, Laundry in Utility Room
    Features
    • Breakfast Bar, Bathtub, Ceiling Fan(s), Dual Sinks, Granite Counters, Great Room, Garden Tub/Roman Tub, Kitchen Island, Main Level Primary, Multiple Primary Suites, Open Floorplan, Pantry, Separate Shower, Tub Shower, Walk-In Closet(s), Wired for Sound, Window Treatments, Programmable Thermostat, Utility Room
    • Flooring: Carpet, Tile
    • Windows: Low-Emissivity Windows, Window Coverings
    • Has fireplace: No
    Interior area
    • Total interior livable area: 2,609 sqft

    Property

    Parking
    • Total spaces: 3
    • Parking features: Air Conditioned Garage, Attached, Drive Through, Finished Garage, RV Access/Parking, Garage Door Opener
    • Attached garage spaces: 3
    Accessibility
    • Accessibility features: Low Threshold Shower
    Features
    • Levels: One
    • Stories: 1
    • Entry location: 36" Door,Breakfast Bar,Ceiling Fan(s),Counters-Gra
    • Patio & porch: Covered, Patio
    • Exterior features: Garden, Sprinkler/Irrigation, Landscaping
    • Has private pool: Yes
    • Pool features: Fiberglass, Private
    • Spa features: Community
    • Fencing: Block,Back Yard,Front Yard,Stucco Wall
    • Has view: Yes
    • View description: Casino, Mountain(s), Panoramic
    Lot
    • Size: 0.28 Acres
    • Dimensions: 96 x 140
    • Features: Public Road, Rolling Slope, Sloped
    Details
    • Additional structures: Gazebo
    • Parcel number: 21389037
    • Zoning description: R1L Res: Single Family Limited

    Construction

    Type & style
    • Home type: SingleFamily
    • Architectural style: One Story
    • Property subtype: Single Family Residence
    Materials
    • Stucco, Wood Frame
    • Roof: Tile
    Condition
    • New construction: No
    • Year built: 2006

    Utilities & green energy

    • Electric: 110 Volts, 220 Volts
    • Sewer: Public Sewer
    • Water: Public
    • Utilities for property: Natural Gas Available, Underground Utilities
    Green energy
    • Energy efficient items: Appliances, Windows
    • Energy generation: Solar
    • Water conservation: Low-Flow Fixtures, Water-Smart Landscaping

    Community & HOA

    Community
    • Features: Sidewalks, Trails/Paths, Curbs, Gutter(s)
    • Security: Prewired
    • Senior community: Yes
    • Subdivision: Fox Creek Sanctuary
    HOA
    • Has HOA: Yes
    • HOA fee: $119 quarterly
    • HOA name: HOAMCO
    Location
    • Region: Bullhead City

    Financial & listing details

    • Price per square foot: $215/sqft
    • Tax assessed value: $517,714
    • Annual tax amount: $2,975
    • Date on market: 10/31/2023
    • Cumulative days on market: 21 days
    • Listing terms: Cash,Conventional,VA Loan
    • Road surface type: Paved

    Price history

    DateEventPrice
    12/20/2023Sold$560,000-3.3%$215/sqft
    Source: Momentum MLS #007803 Report a problem
    11/22/2023Pending sale$579,000$222/sqft
    Source: Momentum MLS #007803 Report a problem
    10/31/2023Listed for sale$579,000+41.6%$222/sqft
    Source: Momentum MLS #007803 Report a problem
    10/5/2020Sold$409,000-3.8%$157/sqft
    Source: Momentum MLS #968804 Report a problem
    7/8/2020Pending sale$425,000$163/sqft
    Source: Along The River Properties #968804 Report a problem
    6/25/2020Price change$425,000-3.4%$163/sqft
    Source: Along The River Properties #968804 Report a problem
    5/26/2020Listed for sale$439,900$169/sqft
    Source: Friends at the River Realty #962921 Report a problem
    5/26/2020Pending sale$439,900$169/sqft
    Source: Friends at the River Realty #962921 Report a problem
    11/23/2019Listed for sale$439,900+12.8%$169/sqft
    Source: Friends at the River Realty #962921 Report a problem
    5/28/2017Listing removed$389,900$149/sqft
    Source: Lake Havasu City #915626 Report a problem
    4/26/2017Listed for sale$389,900+6%$149/sqft
    Source: Lake Havasu City #915626 Report a problem
    12/21/2016Sold$368,000-5.6%$141/sqft
    Source: Public Record Report a problem
    11/28/2016Price change$389,900+4.7%$149/sqft
    Source: Keller Williams - Lake Havasu City #915626 Report a problem
    11/26/2016Pending sale$372,500$143/sqft
    Source: Keller Williams - Lake Havasu City #915626 Report a problem
    11/26/2016Price change$372,500-4.5%$143/sqft
    Source: Keller Williams - Lake Havasu City #915626 Report a problem
    8/23/2014Listed for sale$389,900-9.9%$149/sqft
    Source: Avalon Properties #893727 Report a problem
    9/15/2006Sold$432,942$166/sqft
    Source: Public Record Report a problem

    Public tax history

    YearProperty taxesTax assessment
    2026$3,372 +2.7%$51,771 +7.4%
    2025$3,284 +5.9%$48,209 +0.5%
    2024$3,100 +4.2%$47,952 +11.2%
    2023$2,975 -2.1%$43,129 +16.5%
    2022$3,038 +3%$37,006 +4.7%
    2021$2,949 +7.4%$35,343 +15.5%
    2019$2,745 $30,606 +3%
    2018$2,745 +2.3%$29,722 -1.6%
    2017$2,685 +11.1%$30,202 +3%
    2016$2,416 +1.2%$29,327 +30.2%
    2015$2,388 $22,525
    2014-- $22,525 +1.2%
    2013-- $22,263 +2.6%
    2012-- $21,690 +6.2%
    2011-- $20,433 -13.5%
    2010-- $23,625 -21.3%
    2009-- $30,034 -24.5%
    2008-- $39,762
    2007-- --
    Find assessor info on the county website

    Neighborhood: 86442

    Nearby schools

    GreatSchools rating
    Get pre-qualified for a loan
    At Zillow Home Loans, we can pre-qualify you in as little as 5 minutes with no impact to your credit score.

    An equal housing lender. NMLS #10287.

    Sell for more on Zillow
    Get a Zillow Showcase℠ listing at no additional cost and you could sell for .
    $576,100
    2% more
    +$11,522
    With Zillow Showcase(estimated)
    $587,622