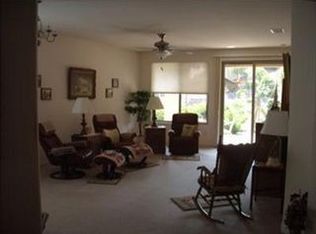
Beautifully positioned Eldorado model on a spacious view lot with office, hobby room and separate golf cart casita. Located in the premier 55+ active adult resort community of Sun City Lincoln Hills, this well-maintained homes is 2,162 sq. ft. with 2 bedrooms and 2 full baths and enjoys sweeping north-facing views from the Sierra foothills to the Sutter Buttes. The inviting freshly painted interior features designer tile flooring, plantation shutters, triple crown molding and abundant natural light. The great room offers a fireplace, built-in cabinetry and large picture windows framing the scenic views. The kitchen is beautifully appointed with granite counters, stainless appliances, mirrored backsplash, Cider Cherry cabinetry, island with outlets and under-cabinet lighting, opening to a bright breakfast nook with pantry and windows on two sides. The primary suite features a bay window, Andersen glass door to the patio, a large walk-in closet and bath with double sinks, glass-enclosed shower and large soaking tub. A light-filled hobby room with patio access provides flexible space for crafts, projects or a second office. Outdoor living includes a covered patio, extended seating area, raised spa and low-maintenance landscaping overlooking open space. Additional highlights include a separate golf cart casita with epoxy flooring, A/C and storage, a 2-car garage with cabinets and utility sink, and leased solar. Residents enjoy the resort lifestyle of Sun City Lincoln Hills, featuring two championship golf courses, clubhouses, pools, fitness centers, dining, pickleball, tennis, bocce ball and miles of scenic walking trails. Homes with view lots and golf cart casitas are highly sought afterdon't miss this exceptional opportunity.
Closed
$847,500
2582 Kingfisher Ln, Lincoln, CA 95648
2beds
2,162sqft
Single Family Residence
Built in 2004
9,178 Square Feet Lot
$851,100 Zestimate®
$392/sqft
$2,803 Estimated rent
Home value
$851,100
$783,000 - $919,000
$2,803/mo
Zestimate® history
Owner options
List your home for rent
$2,803/mo
Rent Zestimate®
Find your next renter with Zillow Rental Manager. Plus, with online applications, you can quickly screen prospective tenants – for free.
$2,803/mo
Rent Zestimate®
Refinance and save
$5,550/mo
Est. payment
Refinancing to a lower rate could help reduce your monthly payments and save thousands over the life of the loan.
$5,550/mo
Est. payment
Explore your selling options
Work with a Zillow partner agent
Leverage their expertise and Zillow's premium Showcase listings to get your home seen by more buyers.
Get startedList with your own agent
Get your home in front of millions of buyers by listing it on Zillow.
Learn how to do itSell it yourself
Take full control of how buyers see your home on Zillow by listing For Sale by Owner (FSBO).
List your homeWhat's special
Cider cherry cabinetryAbundant natural lightSpacious view lotLarge walk-in closetDesigner tile flooringTriple crown moldingStainless appliances
Zillow last checked:
Listing updated:
Listed by:
Tony Williams DRE #01390054 916-521-3400,
Coldwell Banker Sun Ridge Real Estate
Bought with:
Jamie Pierroz, DRE #01940162
Realty ONE Group Complete
Source: MetroList Services of CA,MLS#: 226024951Originating MLS: MetroList Services, Inc.
Facts & features
Interior
Bedrooms & bathrooms
- Bedrooms: 2
- Bathrooms: 2
- Full bathrooms: 2
Rooms
- Room types: Master Bathroom, Master Bedroom, Den, Office, Great Room, Studio, Kitchen, Laundry
Primary bedroom
- Features: Ground Floor, Walk-In Closet, Outside Access, Sitting Area
Primary bathroom
- Features: Shower Stall(s), Double Vanity, Soaking Tub, Tile, Window
Dining room
- Features: Breakfast Nook, Bar, Dining/Family Combo, Formal Area
Kitchen
- Features: Pantry Closet, Granite Counters, Kitchen Island, Stone Counters
Heating
- Central, Fireplace(s), Gas, Natural Gas
Cooling
- Ceiling Fan(s), Central Air, Wall Unit(s)
Appliances
- Included: Free-Standing Gas Range, Free-Standing Refrigerator, Gas Water Heater, Ice Maker, Dishwasher, Disposal, Microwave, Self Cleaning Oven, Free-Standing Gas Oven, Dryer, Washer
- Laundry: Laundry Room, Laundry Closet, Gas Dryer Hookup, Inside Room
Features
- Flooring: Carpet, Tile
- Number of fireplaces: 1
- Fireplace features: Living Room, Gas Log, Gas
Interior area
- Total interior livable area: 2,162 sqft
Property
Parking
- Total spaces: 3
- Parking features: Attached, Detached, Garage Door Opener, Garage Faces Front, Garage Faces Side, Golf Cart, Gentle Up Driveway/Sidewalks
- Attached garage spaces: 3
Accessibility
- Accessibility features: Grab Bars
Features
- Fencing: None
Lot
- Size: 9,178 Square Feet
- Features: Auto Sprinkler F&R, Curb(s)/Gutter(s), Shape Regular, Greenbelt, Street Lights, Landscape Back, Landscape Front, Low Maintenance
Details
- Additional structures: Second Garage, Other
- Parcel number: 336150025000
- Zoning description: Residential
- Special conditions: Trust
- Other equipment: Satellite Dish
Construction
Type & style
- Home type: SingleFamily
- Architectural style: Craftsman
- Property subtype: Single Family Residence
Materials
- Stucco, Frame, Wood
- Foundation: Concrete, Slab
- Roof: Tile
Condition
- Year built: 2004
Details
- Builder name: Pulte
Utilities & green energy
- Sewer: Public Sewer
- Water: Public, Meter on Site, Water District
- Utilities for property: Cable Connected, Public, Sewer Connected & Paid, Electric, Sewer In & Connected, Solar, Underground Utilities, Natural Gas Connected
Green energy
- Energy generation: Solar
Community & HOA
Community
- Senior community: Yes
HOA
- Has HOA: Yes
- Amenities included: Playground, Pool, Clubhouse, Racquetball, Recreation Room, Sport Court, Recreation Facilities, Fitness Center, Spa/Hot Tub, Golf Course, Tennis Court(s), Greenbelt, Trail(s), Gym, Park
- Services included: Common Areas, Recreation Facility
- HOA fee: $188 monthly
Location
- Region: Lincoln
Financial & listing details
- Price per square foot: $392/sqft
- Tax assessed value: $630,394
- Annual tax amount: $6,520
- Date on market: 3/6/2026
- Road surface type: Paved, Paved Sidewalk
Price history
| Date | Event | Price |
|---|---|---|
| 3/23/2026 | Sold | $847,500+1.5%$392/sqft |
Source: MetroList Services of CA #226024951 Report a problem | ||
| 3/13/2026 | Pending sale | $835,000$386/sqft |
Source: MetroList Services of CA #226024951 Report a problem | ||
| 3/6/2026 | Listed for sale | $835,000+92.6%$386/sqft |
Source: MetroList Services of CA #226024951 Report a problem | ||
| 10/18/2004 | Sold | $433,500$201/sqft |
Source: Public Record Report a problem | ||
Public tax history
| Year | Property taxes | Tax assessment |
|---|---|---|
| 2025 | $6,520 +1% | $630,394 +2% |
| 2024 | $6,454 +1.4% | $618,034 +2% |
| 2023 | $6,367 +1.5% | $605,917 +2% |
| 2022 | $6,272 +2% | $594,037 +2% |
| 2021 | $6,149 +0.5% | $582,390 +1% |
| 2020 | $6,116 | $576,419 +2% |
| 2019 | $6,116 +5.3% | $565,118 +2% |
| 2018 | $5,808 +3.3% | $554,038 +2% |
| 2017 | $5,621 +2.5% | $543,175 +2% |
| 2016 | $5,486 +5.2% | $532,526 +4.4% |
| 2015 | $5,215 +3.3% | $510,000 +2.6% |
| 2014 | $5,049 | $497,000 +15% |
| 2013 | -- | $432,000 +7.5% |
| 2012 | -- | $402,000 |
| 2011 | -- | $402,000 +7% |
| 2010 | -- | $375,696 -4.5% |
| 2009 | -- | $393,399 -14.5% |
| 2008 | -- | $459,894 +2% |
| 2007 | -- | $450,878 +2% |
| 2006 | -- | $442,038 +2% |
| 2005 | -- | $433,371 +617.5% |
| 2004 | -- | $60,402 |
Find assessor info on the county website
Neighborhood: 95648
Nearby homes
- $729,8002 bd2 ba2.2k sqft2570 Kingfisher Ln, Lincoln, CA 95648Off Market
- $729,8002 bd2 ba2.2k sqft2594 Kingfisher Ln, Lincoln, CA 95648Off Market
- $653,4002 bd2 ba1.7k sqft101 Murrelet Ct, Lincoln, CA 95648Off Market
- $642,6003 bd2 ba1.7k sqft2606 Kingfisher Ln, Lincoln, CA 95648Off Market

- $756,7002 bd3 ba2.2k sqft2558 Kingfisher Ln, Lincoln, CA 95648Off Market
- $848,5002 bd3 ba2.2k sqft2655 Blue Heron Loop, Lincoln, CA 95648Sold
- $572,9002 bd2 ba1.7k sqft2667 Blue Heron Loop, Lincoln, CA 95648Off Market
- $617,4002 bd2 ba1.7k sqft2643 Blue Heron Loop, Lincoln, CA 95648Off Market
Nearby schools
GreatSchools rating
- 9/10Twelve Bridges Elementary SchoolGrades: K-5Distance: 1.4 mi
- 9/10Twelve Bridges Middle SchoolGrades: 6-8Distance: 2.2 mi
- 8/10Twelve Bridges High SchoolGrades: 9-12Distance: 2.2 mi
Get a cash offer in 3 minutes
Find out how much your home could sell for in as little as 3 minutes with a no-obligation cash offer.
Estimated market value
$851,100
Get a cash offer in 3 minutes
Find out how much your home could sell for in as little as 3 minutes with a no-obligation cash offer.
Estimated market value
$851,100
- California
- Placer County
- Lincoln
- 95648
- 2582 Kingfisher Ln
Nearby cities
Nearby zip codes
Other Lincoln Topics
