Skip main navigation
Off market
  • $449,800

    2582 S Tucson Way, Aurora, CO 80014

    2beds
    3baths
    2,379sqft
    Townhouse
    Built in 2000
    0.47 Acres Lot
    $449,800 Zestimate®
    $189/sqft
    $2,627 Estimated rent

    Home value

    $449,800

    $427,000 - $472,000

    $2,627/mo

    Zestimate® history
    Loading
    Loading...

    Owner options

    List your home for rent

    $2,627/mo

    Rent Zestimate®

    Find your next renter with Zillow Rental Manager. Plus, with online applications, you can quickly screen prospective tenants – for free.

    Learn more

    $2,627/mo

    Rent Zestimate®

    Refinance and save

    $2,885/mo

    Est. payment

    Refinancing to a lower rate could help reduce your monthly payments and save thousands over the life of the loan.

    See today's rates

    $2,885/mo

    Est. payment

    Explore your selling options

    Work with a Zillow partner agent

    Leverage their expertise and Zillow's premium Showcase listings to get your home seen by more buyers.

    Get started

    List with your own agent

    Get your home in front of millions of buyers by listing it on Zillow.

    Learn how to do it

    Sell it yourself

    Take full control of how buyers see your home on Zillow by listing For Sale by Owner (FSBO).

    List your home

    What's special

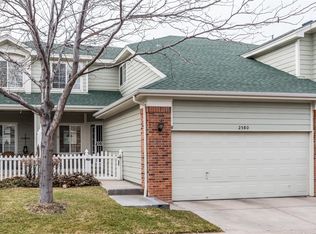
    2 Bedroom w/ Den space; Original owner home located in the coveted Danbury Park gated community. Surrounded by walking paths with private streets, pool, and clubhouse, this lush environment is well maintained with zero homeowner involvement. If you have a green thumb, there is a garden club for you. Kitchen offers tons of storage, island, tile countertops, and newer stainless steel refrigerator. Spacious master suite boasts 2 walk in closets and dual sinks. $50k solar system is owned and attached to Xcel Energy's power grid. Multiple quality fans offer increased airflow, cooling/heating. Automated exterior lighting controls through integrated programmable switches. Security hard wiring as well as speaker surround sound hookups in family room. Every room wired for internet, phone, and TV, there is a drop pipe from the attic to the basement for any wiring needs. New carpeting throughout. New bathroom flooring for 2nd-floor bathrooms. Awning on back patio is powered with a wind sensor.

    This property is off market, which means it's not currently listed for sale or rent on Zillow. This may be different from what's available on other websites or public sources.

    Facts & features

    Interior

    Bedrooms & bathrooms
    • Bedrooms: 2
    • Bathrooms: 3
    Heating
    • Forced air, Electric, Gas
    Cooling
    • Central
    Appliances
    • Included: Dishwasher, Dryer, Garbage disposal, Microwave, Range / Oven, Refrigerator, Washer
    Features
    • Eating Space / Kitchen, Kitchen Island, Master Bath, Master Suite, Window Coverings, Pet Free, Smoke Free, Foyer/Entry
    • Flooring: Carpet, Laminate
    • Basement: Finished
    • Has fireplace: Yes
    Interior area
    • Total interior livable area: 2,379 sqft

    Property

    Parking
    • Total spaces: 3
    • Parking features: Garage - Attached
    Features
    • Exterior features: Wood
    • Has view: Yes
    • View description: Mountain
    Lot
    • Size: 0.47 Acres
    Details
    • Parcel number: 197325336058

    Construction

    Type & style
    • Home type: Townhouse
    Materials
    • Wood
    • Roof: Composition
    Condition
    • Year built: 2000

    Utilities & green energy

    • Sewer: Public
    • Water: Public

    Community & HOA

    HOA
    • Has HOA: Yes
    • Services included: Snow Removal, Community Pool, Clubhouse, Exterior Maintenance w/ Roof, Insurance, Trash Removal, Recycling, Common Area Grounds Maintenance
    • HOA fee: $265 monthly
    Location
    • Region: Aurora

    Financial & listing details

    • Price per square foot: $189/sqft
    • Tax assessed value: $498,900
    • Annual tax amount: $2,654

    Price history

    DateEventPrice
    6/4/2019Sold$375,000$158/sqft
    Source: Public Record Report a problem
    4/24/2019Pending sale$375,000$158/sqft
    Source: eXp Realty, LLC #7602179 Report a problem
    4/11/2019Listed for sale$375,000+75.2%$158/sqft
    Source: eXp Realty, LLC #7602179 Report a problem
    12/27/2000Sold$214,000$90/sqft
    Source: Public Record Report a problem

    Public tax history

    YearProperty taxesTax assessment
    2025$2,654 +13.4%$31,181 -7.8%
    2024$2,340 +17.5%$33,828 -10.7%
    2023$1,991 -0.6%$37,878 +37.8%
    2022$2,004 $27,494 -2.8%
    2021-- $28,286 +8.3%
    2020$1,875 +13.3%$26,112
    2019$1,655 $26,112 +16.3%
    2018$1,655 +1.5%$22,450
    2017$1,631 $22,450 +16.5%
    2016-- $19,271
    2015-- $19,271 +18.4%
    2014$1,421 +4.9%$16,270 -15.5%
    2013$1,354 $19,250
    2012-- $19,250
    2011$1,326 +2.7%$19,250 +12.6%
    2010$1,291 -12.7%$17,090
    2009$1,479 $17,090 -11.7%
    2008-- $19,351
    2007-- $19,351 +6.1%
    2006-- $18,245
    2005-- $18,245 -0.7%
    2002$1,355 +545.9%$18,380 +580.7%
    2001$210 $2,700
    Find assessor info on the county website

    Neighborhood: Heather Ridge

    Nearby schools

    GreatSchools rating
    Schools provided by the listing agent
    • Elementary: Ponderosa
    • Middle: Prairie
    • High: Overland
    • District: Cherry Creek 5

    Source: The MLS. This data may not be complete. We recommend contacting the local school district to confirm school assignments for this home.

    Get a cash offer in 3 minutes
    Find out how much your home could sell for in as little as 3 minutes with a no-obligation cash offer.
    Estimated market value
    $449,800
    Get a cash offer in 3 minutes
    Find out how much your home could sell for in as little as 3 minutes with a no-obligation cash offer.
    Estimated market value
    $449,800